


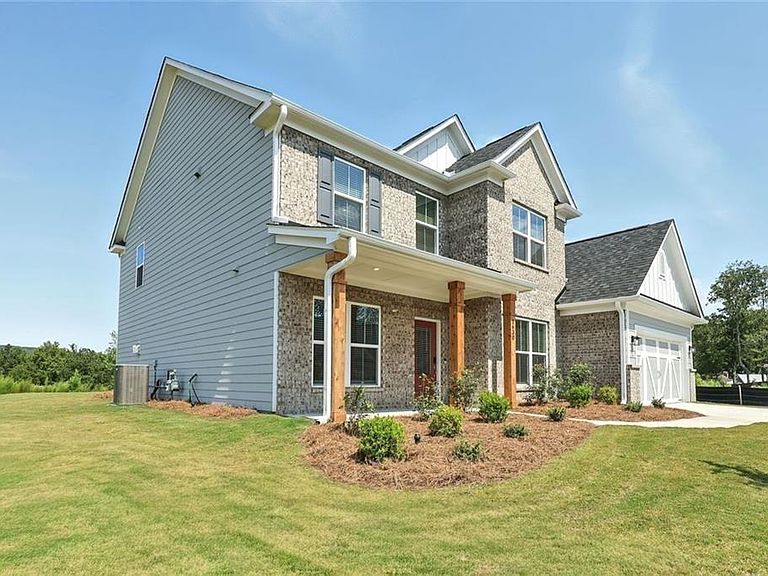
1630 Wander Ml, Cumming, GA, 30040
About This Home
Motivated Seller! Seller offering rate buydown assistance with acceptable offer. Resale opportunity in a new construction neighborhood. This home is NOT being sold through the builder. Call the listing agent for a tour of this home. Preferred lenders available with excellent rate options for qualified buyers. Welcome to 1630 Wander Mill, a rare opportunity to own a nearly new home without the wait of new construction. This is the RIVERTON model. Built in a sought-after new community and lived in for only 8 months, this home feels fresh, pristine, and move-in ready. Every detail reflects modern design and thoughtful craftsmanship—from the open-concept layout and light-filled living spaces to the contemporary finishes selected by the builder and homeowner. This home offers all the benefits of brand-new construction while sparing you the delays, uncertainty, and added costs of building from scratch. The seller has relocated out of town, creating a unique chance for a buyer to step into a like-new home in a growing Cumming community at exceptional value. Enjoy the peace of mind that comes with new systems, energy-efficient features, and HOA covered lawn maintenance. This is not just a home—it’s a second chance at brand new. Schedule your showing today and see why 1630 Wander Mill stands out. Close to shopping, GA-400, hospitals, and so much more.
Getting Around
 Car-Dependent
 Very Limited Transit
 Somewhat Bikeable
Schools
Construction
Condition
- Property condition: Resale
- Year built: 2024
Materials
- Foundation: Slab
- Roof: Composition
- Construction materials: Blown-In Insulation,Brick,Brick Front
Type & Style
- Home type: SingleFamily
- Architectural style: Craftsman
- Property subType: Single Family Residence,Residential
Interior
Appliances
- Appliances included: Dishwasher,Disposal,Electric Oven,Gas Water Heater,Gas Cooktop,Range Hood,Self Cleaning Oven
- Laundry features: Laundry Room,Sink,Upper Level
Basement
- Basement: None
Bedroom
- Features: Oversized Master
Bedrooms & Bathrooms
- Bedrooms: 5
- Bathrooms: 5
- Full bathrooms: 4
- 1/2 bathrooms: 1
- Main level bathrooms: 1
- Main level bedrooms: 1
Dining Room
- Features: Butlers Pantry, Separate Dining Room
Features
- Entrance Foyer,Double Vanity,Crown Molding,High Ceilings 9 ft Lower,Smart Home,Walk-In Closet(s),Tray Ceiling(s)
- Flooring: Carpet,Hardwood,Laminate,Luxury Vinyl
- Number of fireplaces: 1
- Fireplace features: Blower Fan,Electric,Family Room
- Fireplace: Yes
- Finished area below ground: 0
- Finished area above ground: 3,591
- Common walls with other units/homes: No Common Walls
Heating & Cooling
- Heating features: Central
- Cooling features: Central Air
Interior Area
- Total structure area: 3,591
- Total interior livable area: 3,591 sqft
Kitchen
- Features: Breakfast Room, Cabinets White, Stone Counters, Kitchen Island, Pantry Walk-In, View to Family Room
Master Bathroom
- Features: Double Vanity, Shower Only
Master Bedroom
- Features: Oversized Master
- Level: Oversized Master
Property
Accessibility
- Accessibility features: None
Details
- Parcel number: 194 808
- Other equipment: None
- Horse amenities: None
Features
- Levels: Two
- Stories: 2
- Pool features: None
- Patio & porch: Front Porch,Patio
- Exterior features: Lighting,Private Yard
- Spa features: None
- Fencing: None
- Has view: Yes
- View description: Mountain(s),Neighborhood
- Waterfront features: None
- Waterbody name: None
Lot
- Lot size: 0.37 Acres
- Features: Cul-De-Sac,Back Yard,Front Yard,Level,Landscaped,Sprinklers In Front
- Lot size dimensions: 27x127x89x119x124x1
Parking
- Total spaces: 4
- Parking features: Attached,Driveway,Garage,Garage Faces Front,Kitchen Level,Level Driveway
- Has garage: Yes
- Attached garage spaces: 2
- Covered spaces: 2
- Has uncovered spaces: Yes
Climate Risk is Financial Risk
Every home has a financial story beyond the listing price. Below, you’ll see the climate risks that could affect this property — and in Bills & Affordability, how those risks may influence repairs, insurance, utilities, and long-term value.
Biggest Threats for This Home
- Tornado

- Cold Wave

- Hail

- Inland Flooding

- Lightning

- Strong Wind

How This Home’s Risks Compare
FEMA Declared Disasters Across Georgia Counties
Understanding the Costs
Financial advisors generally recommend spending no more than 30% of your gross household income on housing costs. In practice, many households stretch to 35% or beyond — especially in high-cost markets.
Estimated Costs Today
| Monthly | Annual | |
|---|---|---|
| Mortgage | $3,787 | $45,444 |
| Home Insurance * | $250 | $3,000 |
| Property Taxes | $1,530 | $18,360 |
| Electricity | $348 | $4,186 |
| Total | $5,915 | $70,980 |
Income You'd Need if You Spent...
Georgia FAIR Plan Programs

How Costs Could Change Over Time
Climate risk is quickly impacting all of the major home ownership costs. Adjust the growth rates and percentage of income spent on housing below to see how your housing costs could change over the next 10 years — and what income you'd need to keep up.
Comparing Against the Market
Price Per Sq Ft
vs Other Active Listings
Avg $/sqft
vs Homes Sold Last Month
Median $/sqft
Current Market Trends
Median Price Per Square Foot
The median price per square foot of homes sold in this area each month. Compare this to this listing's price per square foot to gauge whether the home is priced in line with recent sales.
Historicals for This Listing
Zestimate History ($/sqft)
Price History
| Date | Event | Price |
|---|---|---|
| 2026-04-14 | Price change | $749,000 |
| 2026-03-05 | Listed for sale | $789,000 |
| 2026-03-04 | Listing removed | $779,900 |
| 2026-01-26 | Price change | $779,900 |
| 2026-01-10 | Price change | $799,900 |
| 2025-10-31 | Price change | $825,000 |
| 2025-09-25 | Price change | $850,000 |
| 2025-09-05 | Listed for sale | $865,000 |
| 2024-12-23 | Sold | $881,070 |
| 2024-06-29 | Listing removed | -- |
| 2024-06-13 | Listed for sale | $637,990 |
 View on Zillow