
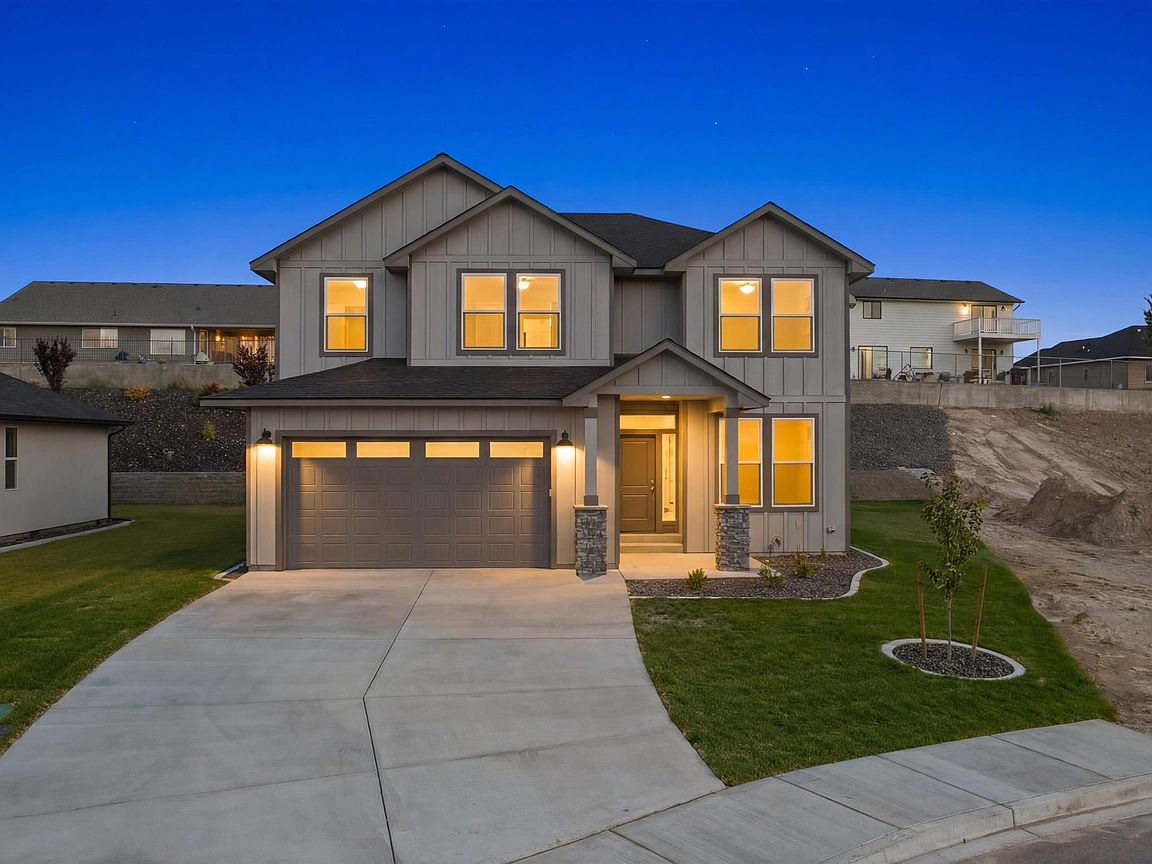
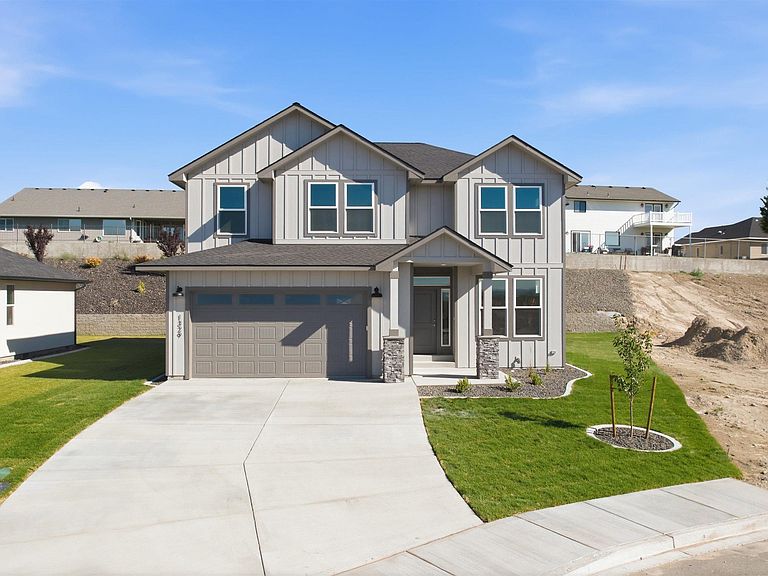


1329 W Ivy Ct, Sunnyside, WA, 98944
About This Home
MLS# 294376 The prestigious Cherrywood Hills Community welcomes Modern Homes offering residences showcasing elevated luxury, sophisticated design, and breathtaking panoramic views. Thoughtfully crafted with premium finishes and contemporary architecture, the highly sought-after 2,397 sq. ft. floor plan offers an impressive open-concept layout designed for both elegant entertaining and comfortable everyday living.The heart of the home features a stunning waterfall quartz island, creating a true chef-inspired kitchen complemented by high-end finishes and exceptional craftsmanship throughout. Luxury Vinyl Plank flooring spans the entire main level, while expansive windows flood the home with natural light, seamlessly blending the beauty of the outdoors with the refined interior.Gather around the striking floor-to-ceiling custom tiled gas fireplace, a dramatic centerpiece that adds warmth, style, and sophistication to the spacious living area. Every detail has been carefully curated to deliver a modern luxury experience unlike any other.Outside, enjoy professionally landscaped grounds complete with a full underground sprinkler system, providing effortless beauty and low-maintenance living. Ideally located in one of the area's most sought-after communities, this remarkable home offers the perfect combination of luxury, comfort, and unforgettable views.Experience elevated living at Modern Homes, where innovative design meets timeless elegance. Schedule your private tour today and discover why Cherrywood Hills is one of the region's premier places to call home. Come on by!Listing Agent is a part owner of Modern Homes.
Getting Around
 Car-Dependent
 Very Limited Transit
 Not Bike Friendly
Schools
Construction
Condition
- Property condition: New Construction
- New construction: Yes
- Year built: 2026
Materials
- Foundation: Concrete
- Roof: Comp Shingle
- Construction materials: Concrete Board,Wood Frame
Type & Style
- Home type: SingleFamily
- Property subType: Single Family Residence
Interior
Appliances
- Appliances included: Dishwasher,Refrigerator,Range
Basement
- Basement: None
Bedrooms & Bathrooms
- Bedrooms: 5
- Bathrooms: 3
- Full bathrooms: 2
- 1/2 bathrooms: 1
Features
- Window features: Double Pane Windows
- Flooring: Carpet,Vinyl
- Number of fireplaces: 1
- Fireplace features: 1,Gas
- Fireplace: Yes
Heating & Cooling
- Heating features: Forced Air,Heat Pump
- Cooling features: Central Air
Interior Area
- Total structure area: 2,397
- Total interior livable area: 2,397 sqft
Property
Details
- Parcel number: 22103411508
- Zoning description: Single Family R
Features
- Levels: 2 Story
- Stories: 2
- Patio & porch: Patio/Covered
- Exterior features: Irrigation
Lot
- Lot size: 8,276 sqft
- Features: Located in City Limits,Cul-De-Sac
Parking
- Total spaces: 3
- Parking features: Attached,Off Street,3 car
- Has garage: Yes
- Attached garage spaces: 3
- Covered spaces: 3
Climate Risk is Financial Risk
Every home has a financial story beyond the listing price. Below, you’ll see the climate risks that could affect this property — and in Bills & Affordability, how those risks may influence repairs, insurance, utilities, and long-term value.
Biggest Threats for This Home
- Cold Wave

- Earthquake

- Hail

- Heat Wave

- Inland Flooding

- Strong Wind

- Winter Weather

How This Home’s Risks Compare
FEMA Declared Disasters in Yakima County and Washington
Understanding the Costs
Financial advisors generally recommend spending no more than 30% of your gross household income on housing costs. In practice, many households stretch to 35% or beyond — especially in high-cost markets.
Estimated Costs Today
| Monthly | Annual | |
|---|---|---|
| Mortgage | $2,527 | $30,324 |
| Home Insurance * | $184 | $2,208 |
| Property Taxes | $805 | $9,660 |
| Electricity | $163 | $1,967 |
| Total | $3,679 | $44,148 |
Income You'd Need if You Spent...
Washington FAIR Plan Programs

How Costs Could Change Over Time
Climate risk is quickly impacting all of the major home ownership costs. Adjust the growth rates and percentage of income spent on housing below to see how your housing costs could change over the next 10 years — and what income you'd need to keep up.
Comparing Against the Market
Price Per Sq Ft
vs Other Active Listings
Avg $/sqft
vs Homes Sold Last Month
Median $/sqft
Current Market Trends
Median Price Per Square Foot
The median price per square foot of homes sold in this area each month. Compare this to this listing's price per square foot to gauge whether the home is priced in line with recent sales.
Historicals for This Listing
Zestimate History ($/sqft)
Price History
| Date | Event | Price |
|---|---|---|
| 2026-07-03 | Listed for sale | $499,900 |
| 2026-02-09 | Sold | $122,500 |
 View on Zillow