



8124 Glendale Farms Rd, Trussville, AL, 35173
About This Home
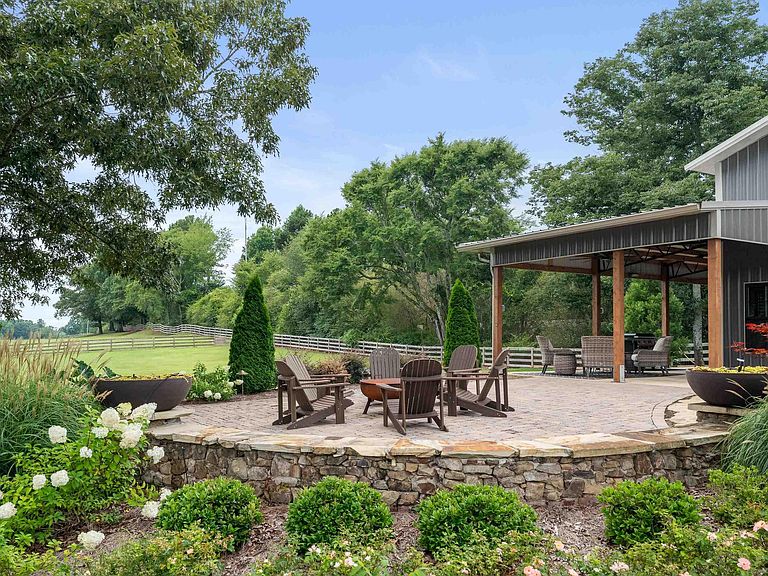
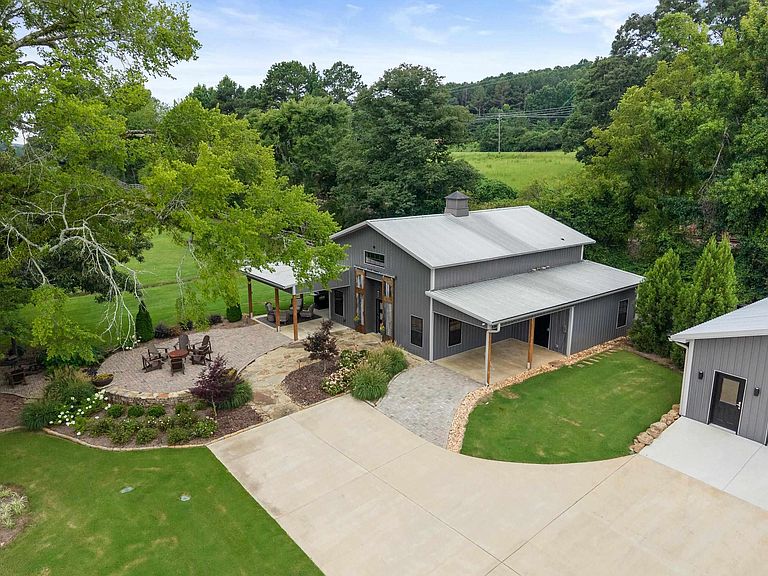
Where country living meets city convenience! Welcome to one of the most unique properties within the Trussville City Limits. Situated on approximately 6 breathtaking, fully fenced acres with panoramic views, this private estate offers the peace of country living just minutes from shopping, dining, schools, and interstate access. Imagine gathering family around the fire pit, preparing meals in the outdoor kitchen, watching your horses graze, collecting fresh eggs from your chickens, and harvesting vegetables from your own raised-bed gardens. The home features an open-concept design with 2 bedrooms, 2 baths, and a spacious sleeping loft offering flexible space for guests, hobbies, or a home office. A gated entrance, workshop, barn, and exceptional outdoor living complete this rare offering. Come discover why properties like this rarely become available.
Getting Around
 Car-Dependent
 Very Limited Transit
 Somewhat Bikeable
Schools
Construction
Condition
- Year built: 2022
Materials
- Foundation: Slab
- Construction materials: Other
Type & Style
- Home type: SingleFamily
- Property subType: Single Family Residence
Interior
Appliances
- Appliances included: Convection Oven,Dishwasher,Microwave,Electric Oven,Refrigerator,Stove-Electric,Electric Water Heater
- Laundry features: Electric Dryer Hookup,Washer Hookup,Main Level,Other,Yes
Basement
- Area: 0
Bathroom1
- Level: First
Bedroom1
- Level: First
Bedrooms & Bathrooms
- Bedrooms: 2
- Bathrooms: 2
- Full bathrooms: 2
Features
- Recessed Lighting,Sound System,Split Bedroom,Textured Walls,Cathedral/Vaulted,High Ceilings,Linen Closet,Separate Shower,Tub/Shower Combo,Walk-In Closet(s)
- Flooring: Laminate,Tile
- Attic: None
- Finished area below ground: 0
- Finished area above ground: 2,400
Heating & Cooling
- Heating features: Central
- Cooling features: Central Air,Split System
Interior Area
- Total interior livable area: 2,400 sqft
Kitchen
- Level: First
Master Bathroom
- Level: First
Master Bedroom
- Level: First
Property
Details
- Parcel number: 1100032000025002
- Special condition: N/A
Features
- Levels: One
- Stories: 1
- Pool features: None
- Patio & porch: Covered,Open (PATIO),Patio,Porch
- Exterior features: Outdoor Grill,Lighting,Sprinkler System
- Fencing: Fenced
- Has view: Yes
- View description: Mountain(s)
- Waterfront features: No
Lot
- Lot size: 6 Acres
Parking
- Total spaces: 1
- Parking features: Detached,Parking (MLVL),Open
- Has garage: Yes
- Covered spaces: 1
- Has uncovered spaces: Yes
- Carport: Yes
- Carport spaces: 1