



2237 Glacier St, Mundelein, IL, 60060
About This Home
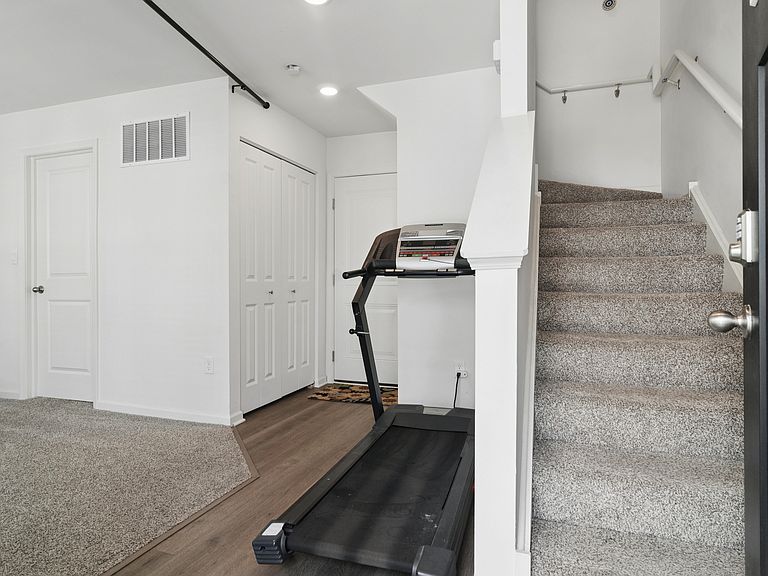
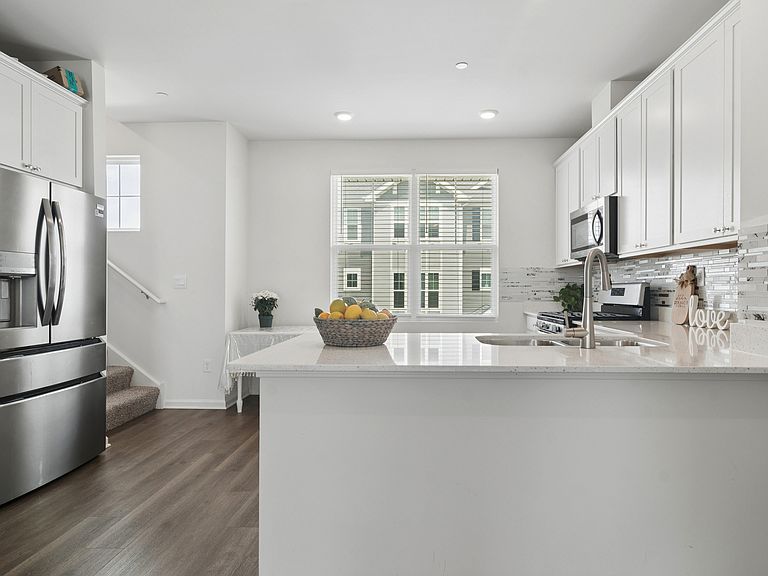
Why wait for new construction when this nearly new townhome is ready for immediate occupancy? Located in the desirable Townes at Oak Creek community and within the highly rated Stevenson High School District, 2237 Glacier Street offers a flexible floor plan, modern finishes, and exceptional everyday functionality. This stunning 2-bedroom, 2.5-bath townhouse offers approximately 1,630 square feet of sophisticated, low-maintenance living, perfect for discerning buyers seeking luxury and convenience. From the beautifully landscaped entry and private front door, step inside to a flexible floor plan designed to adapt to your lifestyle. The finished lower-level flex room makes an ideal home office, fitness area, or additional family room, complete with an oversized walk-in closet and extra storage. The attached two-car garage and adjacent closet add even more organization and convenience. Upstairs, enjoy a sunlit main level featuring nine-foot ceilings and elegant luxury vinyl plank flooring. The open-concept kitchen is a true centerpiece, boasting quartz countertops, a spacious peninsula with seating, 42-inch soft-close white cabinetry with crown molding, stainless steel appliances, and a walk-in pantry. Entertain effortlessly as the kitchen flows into the dining area and great room, then step out onto your private deck-perfect for morning coffee or evening relaxation. Retreat upstairs to a tranquil primary suite offering a large walk-in closet and spa-inspired en-suite bathroom with dual sinks, quartz countertops, and a walk-in shower. A generous second bedroom, loft, full bath, oversized linen closet, and convenient laundry room complete the upper level. Enjoy proximity to Hawthorn Mall, fine dining, shopping, scenic trails, and easy access to I-94 and I-294. Experience luxury living -your dream home awaits!
Getting Around
 Car-Dependent
 Very Limited Transit
 Somewhat Bikeable
Schools
Construction
Condition
- Year built: 2024
Materials
- Roof: Asphalt
- Construction materials: Other
Other
- Builder model: MONTGOMERY
Type & Style
- Home type: Townhouse
- Property subType: Townhouse,Single Family Residence
Interior
Appliances
- Appliances included: Range,Microwave,Dishwasher,Disposal,Stainless Steel Appliance(s)
- Laundry features: Upper Level,Gas Dryer Hookup,In Unit,Laundry Closet
Basement
- Basement: None
Bedroom2
- Features: Flooring (Carpet)
- Level: Second
- Area: 100
- Dimensions: 10X10
Bedrooms & Bathrooms
- Bedrooms: 2
- Bathrooms: 3
- Full bathrooms: 2
- 1/2 bathrooms: 1
Bonus Room
- Level: Lower
- Area: 80
- Dimensions: 10X8
Dining Room
- Level: Main
- Area: 132
- Dimensions: 12X11
Features
- Walk-In Closet(s)
Great Room
- Level: Main
- Area: 228
- Dimensions: 19X12
Heating & Cooling
- Heating features: Natural Gas
- Cooling features: Central Air
Interior Area
- Total structure area: 0
- Total interior livable area: 1,630 sqft
Kitchen
- Features: Kitchen (Island,Pantry-Closet)
- Level: Main
- Area: 195
- Dimensions: 15X13
Laundry
- Level: Second
- Area: 15
- Dimensions: 3X5
Loft
- Features: Flooring (Carpet)
- Level: Second
- Area: 80
- Dimensions: 8X10
Master Bedroom
- Features: Flooring (Carpet),Bathroom (Full,Double Sink)
- Level: Second
- Area: 132
- Dimensions: 12X11
Property
Accessibility
- Accessibility features: No Disability Access
Details
- Parcel number: 15062031850000
- Special condition: Home Warranty
- Other equipment: Air Exchanger,Radon Mitigation System
Features
- Exterior features: Balcony
Lot
- Lot size: 1,100 sqft
- Features: Landscaped
- Lot size dimensions: 20 X 55
Parking
- Total spaces: 2
- Parking features: Asphalt,Garage Door Opener,Yes,Garage Owned,Attached,Garage
- Has garage: Yes
- Attached garage spaces: 2
- Covered spaces: 2
- Has uncovered spaces: Yes