

4606 OAK HAMMOCK COURT #4606, Pt Orange, FL, 32127
About This Home
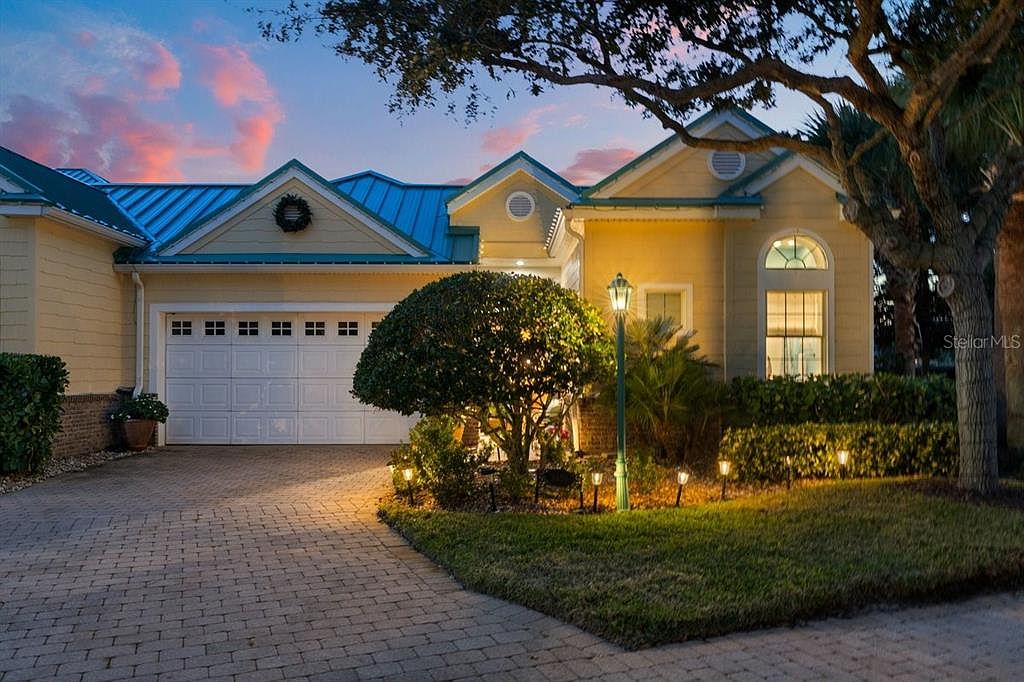
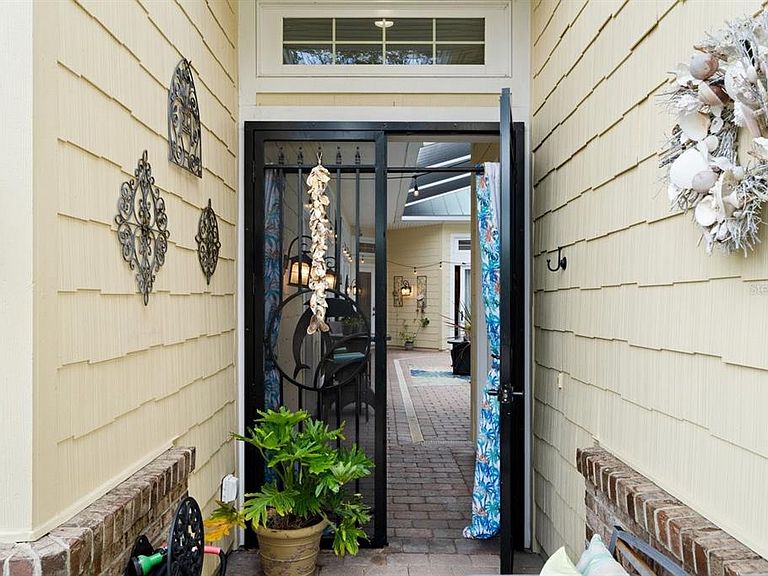
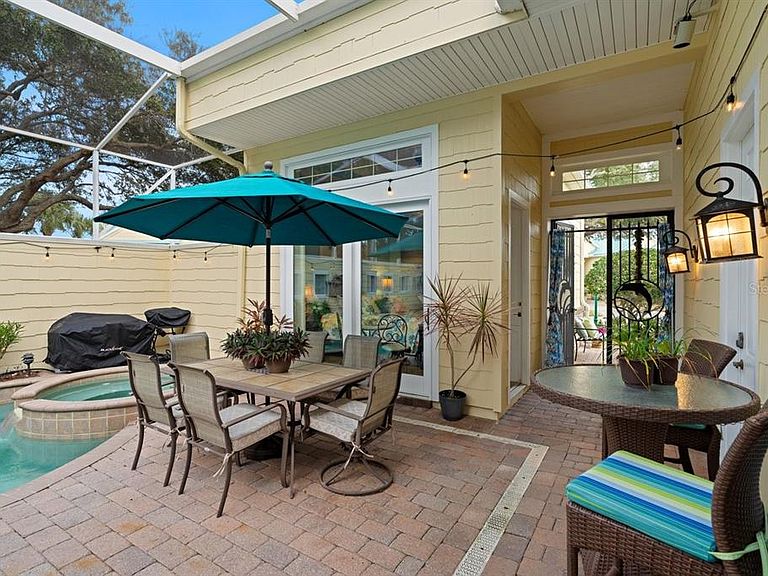
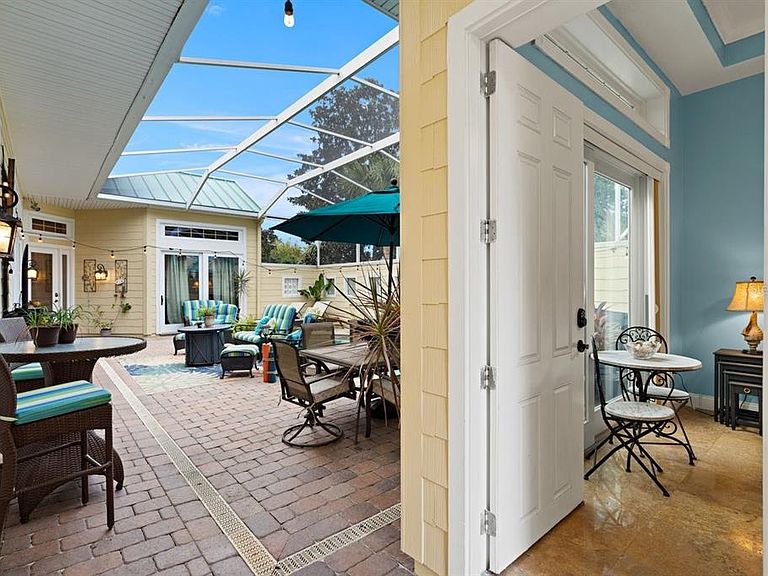
Welcome to the crown jewel of Harbour Village—this exceptional model courtyard villa delivers resort-level luxury, privacy, and timeless design at every turn. Showcasing 5 bedrooms, 5 baths, a private office, pool, and spa, this fully customized residence was built to impress, with every bell and whistle you'd expect from a former model home. At the heart of the villa lies a gated, expansive courtyard, designed as a private tropical retreat, featuring a spectacular waterfall pool and spa surrounded by lush landscaping—perfect for entertaining or quiet relaxation. The courtyard screen enclosure & the ROOF were fully redone in 2023, enhancing both comfort and aesthetics. As an end unit, the home also enjoys an oversized, private backyard, elevating both space and serenity. The thoughtfully designed floor plan offers a separate first-floor primary living suite, creating a true owner's retreat, while independent guest quarters and two additional guest suites upstairs provide flexibility and privacy for family and visitors alike. Architectural details abound: 12-foot ceilings with elegant crown molding, Tuscany-style tile flooring, polished travertine and marble, and custom cherry cabinetry throughout. The gourmet kitchen and all bathrooms feature granite countertops, under-cabinet lighting, and refined finishes. Entertain effortlessly with a built-in mirrored bar highlighted by extra-tall cherry cabinetry. The guest house continues the luxury with travertine flooring, cherry cabinets, and a kitchenette no detail is overlooked. Peace of mind comes standard with a newer roof, reinforcing the home's turn-key appeal. Additional highlights include a double garage with built-in cabinetry and workspace, blending functionality with finesse. Ownership includes access to Harbour Village's world-class amenities: an oceanfront beach club and pool, golf course, tennis, marina (boat slip may be available for purchase exclusive to homeowners), fitness centers, community center, and a pub-style restaurant. A scenic boardwalk winds through the nature preserve to the Intracoastal, ideal for fishing and birdwatching. Enjoy Ponce Inlet's drive-free beaches, with the historic Ponce Inlet Lighthouse just minutes away. This is more than a home - it's a coastal lifestyle statement. Model-perfect. Resort-inspired. Unmatched.
Getting Around
 Car-Dependent
 Very Limited Transit
 Somewhat Bikeable
Schools
Construction
Condition
- Year built: 2003
Materials
- Foundation: Slab
- Roof: Metal
- Construction materials: Block,Concrete,Stucco
Type & Style
- Home type: SingleFamily
- Architectural style: Custom,Patio
- Property subType: Single Family Residence
Interior
Appliances
- Appliances included: Oven,Cooktop,Dishwasher,Disposal,Dryer,Microwave,Refrigerator,Washer
- Laundry features: Inside
Bedrooms & Bathrooms
- Bedrooms: 5
- Bathrooms: 5
- Full bathrooms: 5
Features
- Built-in Features,Ceiling Fan(s),Central Vacuum,Crown Molding,Dry Bar,Eating Space In Kitchen,High Ceilings,Primary Bedroom Main Floor,Solid Wood Cabinets,Split Bedroom,Stone Counters,Thermostat,Vaulted Ceiling(s),Walk-In Closet(s),Wet Bar,In-Law Floorplan
- Door features: Outdoor Grill,Outdoor Shower,Sliding Doors
- Flooring: Tile,Travertine
- Common walls with other units/homes: End Unit
Heating & Cooling
- Heating features: Central,Electric
- Cooling features: Central Air
Interior Area
- Total structure area: 4,597
- Total interior livable area: 2,815 sqft
Kitchen
- Level: First
- Area: 236.67
- Dimensions: 14.7x16.1
Living Room
- Level: First
- Area: 192.85
- Dimensions: 14.5x13.3
Primary Bedroom
- Features: Walk-In Closet(s)
- Level: Second
- Area: 241.4221
- Dimensions: 17.11x14.11
Property
Details
- Parcel number: 641943004606
- Zoning: MF
- Special condition: None
Features
- Levels: Two
- Stories: 2
- Private pool: Yes
- Pool features: Gunite,In Ground,Screen Enclosure
- Patio & porch: Enclosed,Patio,Rear Porch,Screened
- Exterior features: Awning(s),Courtyard,Garden,Irrigation System,Outdoor Grill,Outdoor Shower,Sidewalk
- Has spa: Yes
- Spa features: Heated,In Ground
- Has view: Yes
- View description: Pool,Trees/Woods
- On waterfront: Yes
- Waterfront features: Waterfront,Beach Access,Beach - Access Deeded,Intracoastal Waterway Access,River Access,Fishing Pier
- Waterbody name: HALIFAX RIVER
Lot
- Lot size: 1.52 Acres
- Features: Cul-De-Sac,Landscaped,Sidewalk,Street Dead-End
Parking
- Total spaces: 2
- Parking features: Garage Door Opener,Guest
- Has garage: Yes
- Attached garage spaces: 2
- Covered spaces: 2
Climate Risk is Financial Risk
Every home has a financial story beyond the listing price. Below, you’ll see the climate risks that could affect this property — and in Bills & Affordability, how those risks may influence repairs, insurance, utilities, and long-term value.
Biggest Threats for This Home
- Coastal Flooding

- Hurricane

- Lightning

- Tornado

- Wildfire

- Tsunami

How This Home’s Risks Compare
FEMA Declared Disasters in Volusia County and Florida
Understanding the Costs
Financial advisors generally recommend spending no more than 30% of your gross household income on housing costs. In practice, many households stretch to 35% or beyond — especially in high-cost markets.
Estimated Costs Today
| Monthly | Annual | |
|---|---|---|
| Mortgage | $5,759 | $69,108 |
| Home Insurance * | $1,513 | $18,156 |
| Property Taxes | $740 | $8,880 |
| Electricity | $283 | $3,399 |
| Total | $8,295 | $99,540 |
Income You'd Need if You Spent...
Florida FAIR Plan Programs


How Costs Could Change Over Time
Climate risk is quickly impacting all of the major home ownership costs. Adjust the growth rates and percentage of income spent on housing below to see how your housing costs could change over the next 10 years — and what income you'd need to keep up.
Comparing Against the Market
Price Per Sq Ft
vs Other Active Listings
Avg $/sqft
vs Homes Sold Last Month
Median $/sqft
Current Market Trends
Median Price Per Square Foot
The median price per square foot of homes sold in this area each month. Compare this to this listing's price per square foot to gauge whether the home is priced in line with recent sales.
Historicals for This Listing
Zestimate History ($/sqft)
Price History
| Date | Event | Price |
|---|---|---|
| 2026-08-02 | Price change | $1,139,000 |
| 2026-04-21 | Price change | $1,170,000 |
| 2026-01-30 | Listed for sale | $1,195,000 |
| 2015-10-22 | Sold | $540,000 |
 View on Zillow