
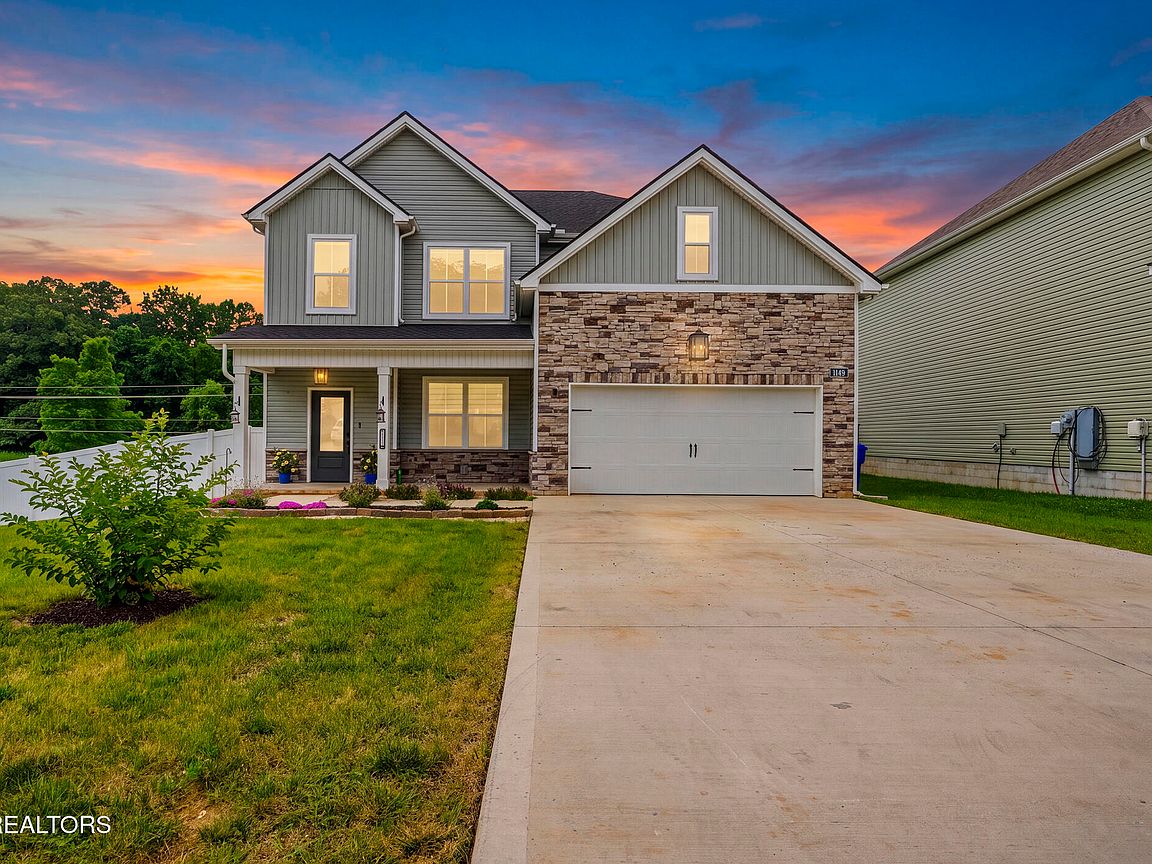


1149 Madison Oaks Rd, Knoxville, TN, 37924
About This Home
This exceptional 4 bedroom home is loaded with high-end upgrades and designer finishes throughout, including custom designer lighting, a stunning wrapped fireplace, soft-close drawers and cabinetry, additional built in cabinetry in the mudroom, and much more. Outside, you'll enjoy professional in-ground irrigation, an East Tennessee Trim Lite permanent exterior lighting system, a screened-in patio with a hot tub, and a vinyl privacy fence--creating the perfect outdoor retreat. The thoughtfully designed floor plan offers a traditional feel with a welcoming foyer and formal dining room, while the open-concept living area seamlessly connects the spacious living room and gourmet kitchen. The kitchen features granite countertops, a large center island with seating, stainless steel appliances, a pantry, a breakfast nook, and direct access to the covered porch, making it ideal for entertaining or everyday relaxation. The main level also includes a versatile bedroom or home office with a full bath. Upstairs, the luxurious primary suite boasts vaulted ceilings and a spa-inspired bath with a soaking tub, tiled glass shower, double vanity, and private water closet. The primary bath connects to a spacious walk-in closet with convenient direct access to the laundry room. Completing the second floor are two additional bedrooms, a third full bath, and a large bonus room, providing plenty of space for family and guests. Every detail has been thoughtfully designed and meticulously maintained, making this move-in-ready home the perfect blend of luxury, comfort, and everyday functionality. Don't miss your opportunity to make this exceptional property your forever home! Professional Photos coming soon! Buyer and Buyers agent to verify any and all information! Schedule your showing today!
Getting Around
 Car-Dependent
 No Nearby Transit
 Somewhat Bikeable
Schools
Construction
Condition
- Year built: 2024
Materials
- Construction materials: Stone,Vinyl Siding,Frame
Type & Style
- Home type: SingleFamily
- Architectural style: Craftsman,Tudor
- Property subType: Single Family Residence
Interior
Appliances
- Appliances included: Gas Range,Dishwasher,Disposal,Microwave,Range,Refrigerator
Basement
- Basement: None
Bedrooms & Bathrooms
- Bedrooms: 4
- Bathrooms: 3
- Full bathrooms: 3
Features
- Walk-In Closet(s),Cathedral Ceiling(s),Kitchen Island,Pantry,Eat-in Kitchen,Bonus Room
- Window features: Windows - Vinyl,Insulated Windows
- Flooring: Carpet,Vinyl,Tile
- Number of fireplaces: 1
- Fireplace features: Gas Log
- Fireplace: Yes
Heating & Cooling
- Heating features: Central,Natural Gas
- Cooling features: Central Air,Ceiling Fan(s)
Interior Area
- Total structure area: 2,730
- Total interior livable area: 2,730 sqft
Property
Details
- Parcel number: 074AB025
Features
- Exterior features: Irrigation System,Prof Landscaped
- Has view: Yes
- View description: Country Setting
Lot
- Lot size: 8,712 sqft
- Features: Corner Lot
Parking
- Total spaces: 2
- Parking features: Off Street,Attached
- Has garage: Yes
- Attached garage spaces: 2
- Covered spaces: 2