


8773 Grey Reed Dr, Ooltewah, TN, 37363
About This Home
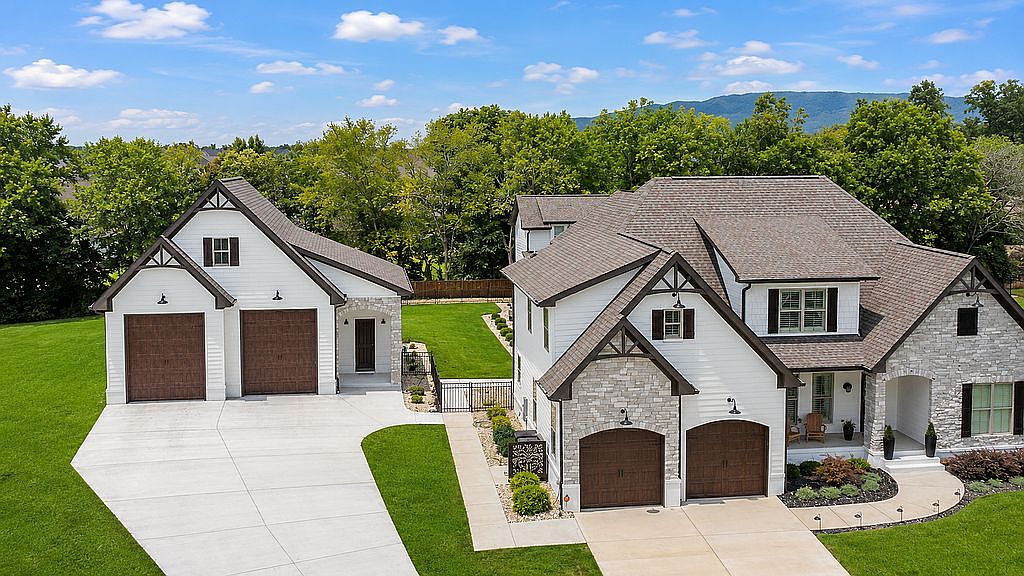
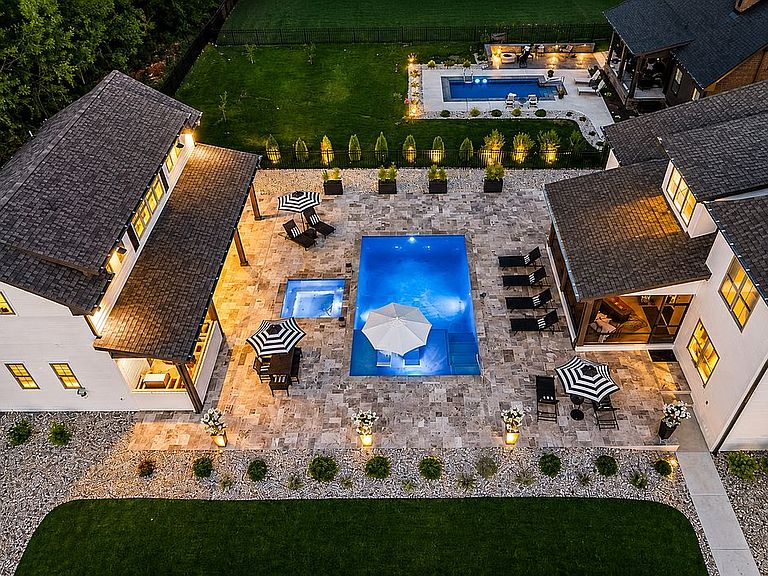
Welcome to this exceptional custom home in one of Ooltewah’s most desirable communities, offering 4,596 square feet of beautifully designed living space, including a fully heated and cooled pool house/guest home. Set on a private.62 acre lot, this property combines luxury, functionality, and incredible entertaining spaces. The home features 5 spacious bedrooms, 4 full bathrooms, and 2 half bathrooms with an open floor plan, abundant natural light, and quality finishes throughout. The upper level of the main home is being offered fully furnished, and the furnished guest home provides an outstanding opportunity for multigenerational living, hosting guests, or creating a private retreat. Step outside to enjoy your backyard oasis with a beautiful pool, spa, inviting outdoor living areas, and a heated and cooled house designed for year-round enjoyment. A standout feature is the newly(2025)1,500 sq ft detached garage, designed to match the home’s architecture. This fully insulated and finished space includes dual mini-split HVAC, water service, 200-amp electrical service, oversized 12-ft doors for RV/boat storage, a hobby workshop, and an electric lift providing access to extensive second-story storage. Ideal for automotive enthusiasts, recreational storage, or workshop needs, this detached garage offers unmatched versatility. A rare opportunity to own a one-of-a-kind property combining luxury living with exceptional functionality. Buyer’s agent are welcome.
Getting Around
 Car-Dependent
 Very Limited Transit
 Somewhat Bikeable
Schools
Construction
Condition
- Year built: 2022
Materials
- Roof: Asphalt
Type & Style
- Home type: SingleFamily
Interior
Appliances
- Appliances included: Dishwasher,Freezer,Garbage disposal,Microwave,Range / Oven,Refrigerator
Basement
- Basement: None
Bedrooms & Bathrooms
- Bedrooms: 5
- Bathrooms: 6
- Full bathrooms: 4
- 1/2 bathrooms: 2
Features
- Flooring: Tile,Hardwood
Heating & Cooling
- Heating features: Forced air,Other,Electric
- Cooling features: Central,Other
Interior Area
- Total interior livable area: 4,696 sqft
Property
Details
- Parcel number: 104JG020
Features
- Exterior features: Shingle,Stone,Brick
- Has spa: Yes
- Has view: Yes
- View description: Mountain
Lot
- Lot size: 0.62 Acres
Parking
- Parking features: Garage - Attached,Garage - Detached