


34027 SE Strouf Street #18, Snoqualmie, WA, 98065
About This Home
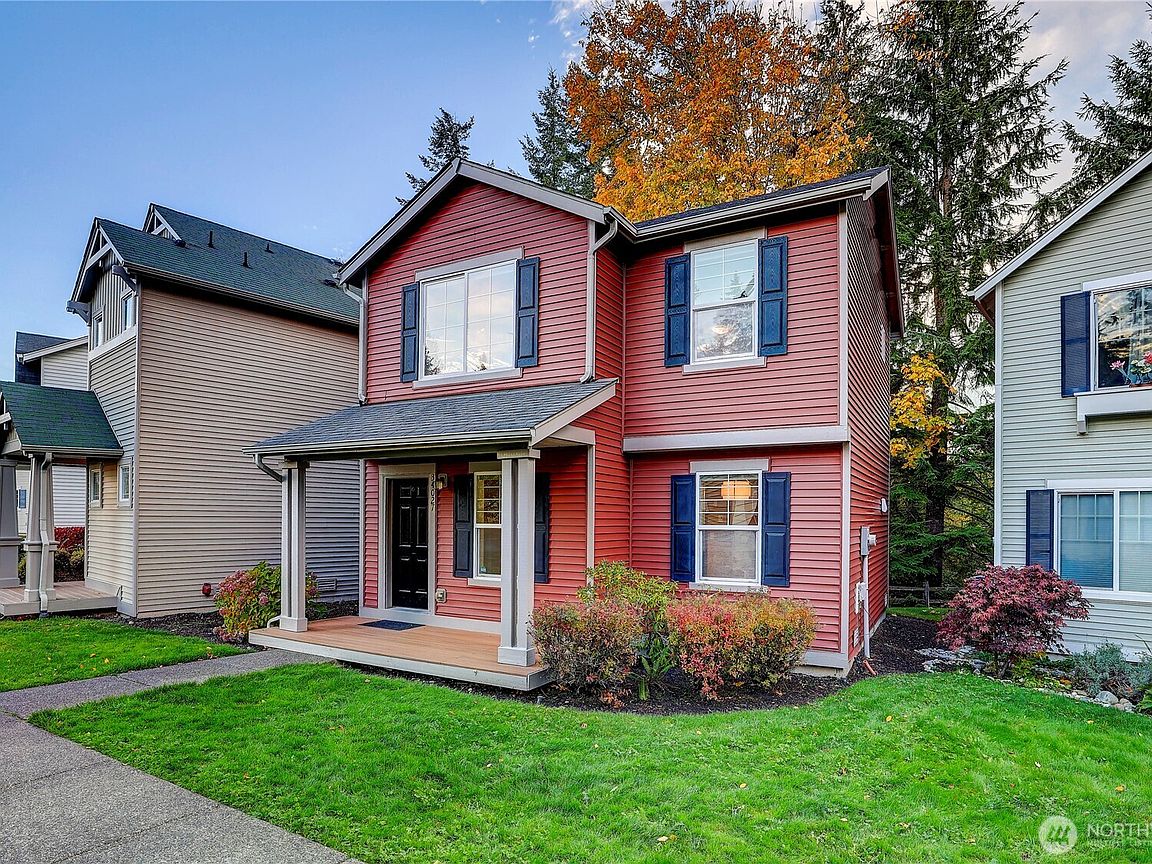
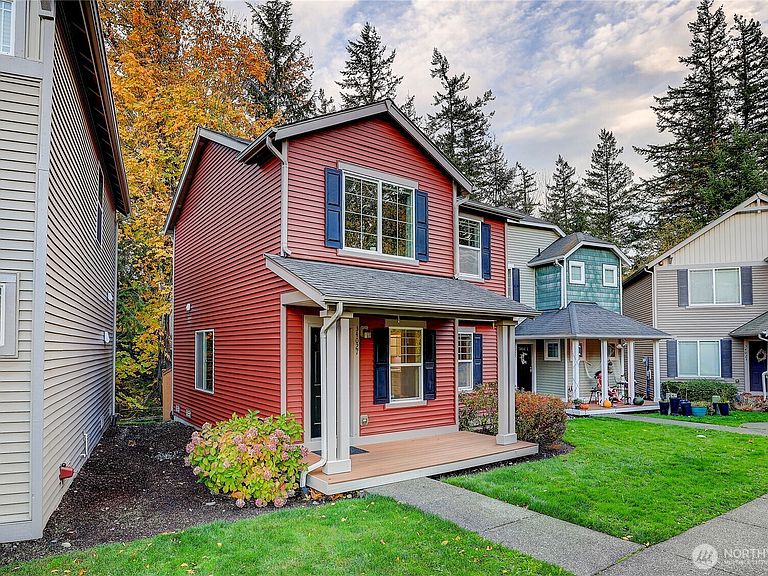
Seller offering 10K credit, ASK ABOUT FREE RATE BUY DOWN! Welcome home to this beautifully updated Snoqualmie Ridge home, tucked away at the end of a quiet cul-de-sac and backed by a peaceful greenbelt for privacy and year-round tranquility. This home has been thoughtfully remodeled! The light-filled residence lives large with an open concept layout connecting the living, dining, and kitchen spaces. The modern kitchen features quartz countertops, matching slab backsplash, newer cabinetry, and an upgraded induction range. Enjoy the beauty of refined millwork, abundant natural light, and a cohesive, move-in-ready aesthetic. Two dedicated parking spaces included. A rare blend of privacy, conveniences, and thoughtful updates in the heart of Snoqualmie Ridge. Inspection report available!
Getting Around
 Car-Dependent
 Very Limited Transit
 Somewhat Bikeable
Schools
Construction
Condition
- Year built: 2007
Materials
- Roof: Composition
- Construction materials: Wood Products
Type & Style
- Home type: SingleFamily
- Architectural style: Condo (2 Levels)
- Property subType: Single Family Residence,Condominium
Interior
Appliances
- Appliances included: Dishwasher,Dryer,Microwave,Refrigerator,Washer,Dishwasher(s),Dryer(s),Microwave(s),Refrigerator(s),Washer(s),Water Heater Location: Pantry
Bathroom Full
- Level: Second
Bedroom
- Level: Second
Bedrooms & Bathrooms
- Bedrooms: 2
- Bathrooms: 1
- Full bathrooms: 1
Entry Hall
- Level: Main
Features
- Flooring: Engineered Hardwood
Heating
- Heating features: Baseboard,Electric
Interior Area
- Total structure area: 1,080
- Total interior livable area: 1,080 sqft
Kitchen With Eating Space
- Level: Main
Living Room
- Level: Main
Master Bedroom
- Level: Second
Property
Details
- Parcel number: 1776320050
- Special condition: Standard
Features
- Levels: Two
- Stories: 2
- Entry location: Main
- Patio & porch: Ground Floor,Walk-In Closet(s)
- Has view: Yes
- View description: Territorial
Lot
- Features: Adjacent to Public Land,Cul-De-Sac,Curbs,Dead End Street,Paved,Sidewalk
Parking
- Parking features: Off Street