



201 SE 4th Avenue, Delray Beach, FL, 33483
About This Home
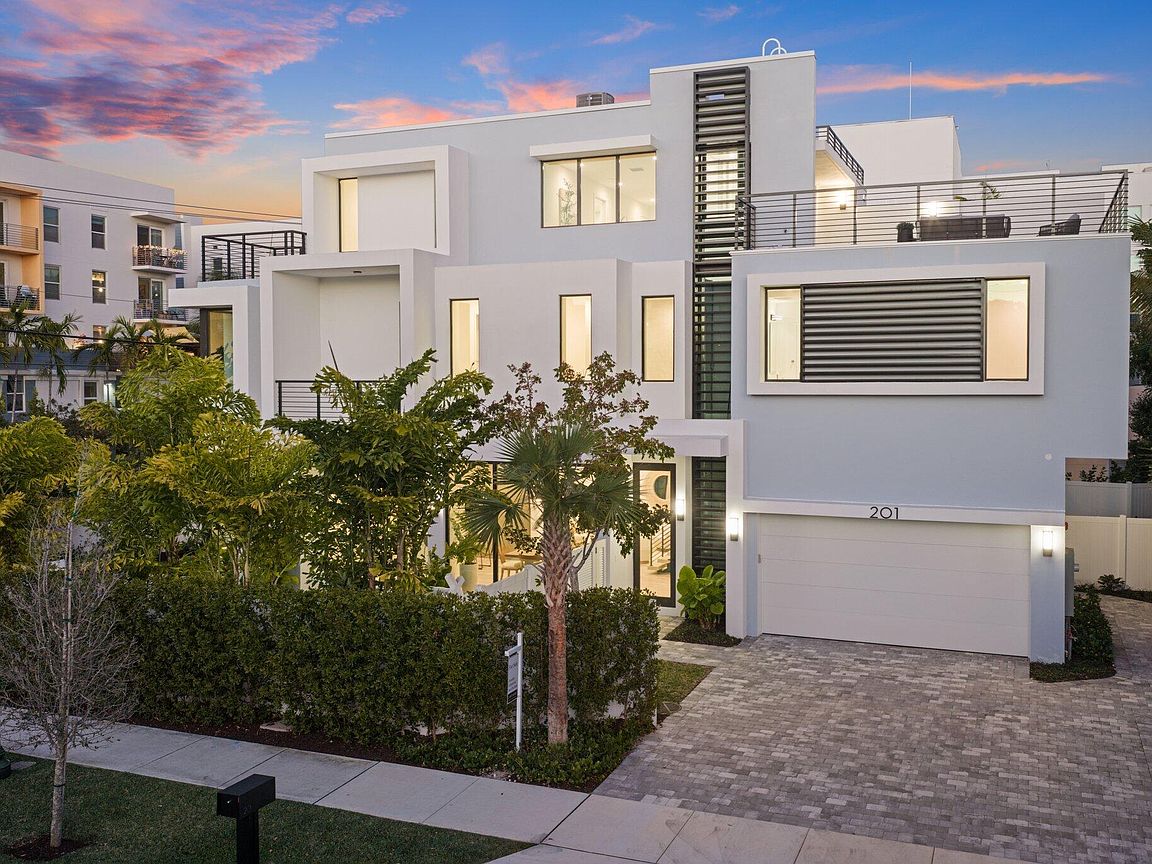
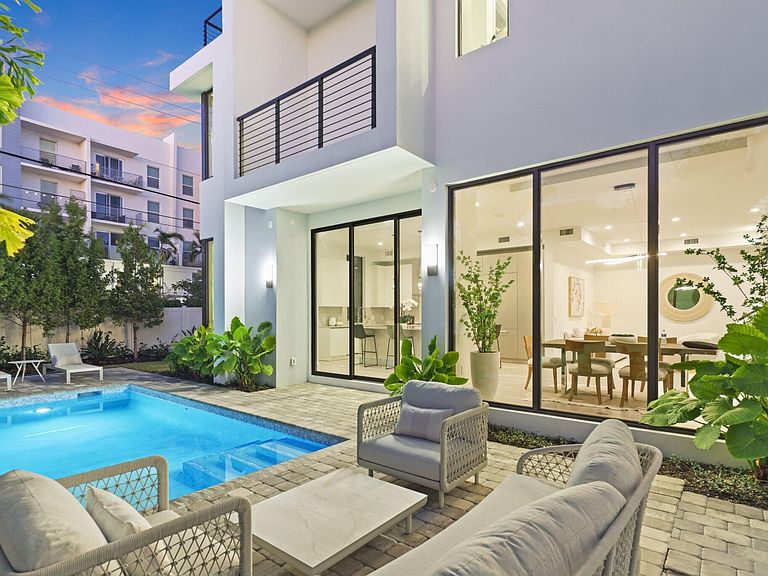
Just completed and move-in ready, this spectacular corner luxury townhome offers an exceptional opportunity to live in the very heart of downtown Delray Beach. Ideally situated just two blocks from iconic Atlantic Avenue, everything is at your fingertips -- from award-winning restaurants and charming boutiques to vibrant nightlife and the area's pristine sandy beaches. This newly staged home is effortless coastal living at its finest. Architecturally distinctive and thoughtfully designed, this brand-new residence features four spacious bedrooms, four full bathrooms, a powder room, a versatile club room with wet bar, and a spectacular rooftop terrace designed for unforgettable evenings under the stars. Whether hosting sunset cocktails or enjoying a quiet night with friends, the rooftop retreat elevates the lifestyle experience. Designed by renowned architect Shane Ames of Ames International Architecture, the home showcases modern elegance paired with everyday functionality. A dramatic windowed elevator services all three levels, adding both convenience and architectural interest. Soaring ceilings, expansive impact glass, and abundant natural light create an airy, open ambiance throughout. The chef's kitchen is a true showpiece, complete with an oversized island, gas cooktop, premium Miele appliances, and extensive custom cabinetry -- seamlessly flowing into generous living and dining spaces ideal for entertaining. Outdoors, a private heated pool with tranquil water feature offers a rare resort-style escape in the middle of downtown. The two-car garage -- with ceiling height suitable for car lifts -- plus a separate golf cart garage provide exceptional flexibility for car enthusiasts and beach cruisers alike. The home is also pre-wired for electric vehicle charging and advanced smart home systems, including lighting and electric shades, delivering modern convenience at every turn. Upstairs, the luxurious primary suite serves as a serene sanctuary, featuring two walk-in closets, a comfortable sitting area, and a spa-inspired bath designed for relaxation. Additional highlights include a skylight that enhances natural brightness, a well-appointed laundry room with side-by-side washer and dryer, and abundant storage throughout. This home in the heart of Delray Beach truly has it all.
Getting Around
 Very Walkable
 Very Limited Transit
 Bikeable
Schools
Construction
Condition
- Property condition: New Construction
- New construction: Yes
- Year built: 2025
Materials
- Roof: Other
- Construction materials: Block,Concrete
Type & Style
- Home type: Townhouse
- Architectural style: Art Deco,Colonial
- Property subType: Townhouse
Interior
Appliances
- Appliances included: Cooktop,Dishwasher,Electric Water Heater,Disposal,Gas Range,Ice Maker,Microwave,Refrigerator,Water Heater,Washer
- Laundry features: Inside
Bedrooms & Bathrooms
- Bedrooms: 4
- Bathrooms: 5
- Full bathrooms: 4
- 1/2 bathrooms: 1
- Main level bathrooms: 1
Features
- Breakfast Bar,Bathtub,Dual Sinks,Entrance Foyer,Eat-in Kitchen,Elevator,Living/Dining Room,Custom Mirrors,Pantry,Sitting Area in Primary,Split Bedrooms,Soaking Tub,Separate Shower,Bar,Walk-In Closet(s)
- Window features: Skylight(s),Sliding
- Flooring: Ceramic Tile,Other
Heating & Cooling
- Heating features: Central,Electric,Individual
- Cooling features: Central Air
Interior Area
- Total structure area: 4,514
- Total interior livable area: 3,173 sqft
Kitchen
- Level: Main
- Area: 1
- Dimensions: 1 X 1
Living Room
- Level: Main
- Area: 1
- Dimensions: 1 X 1
Master Bedroom
- Level: Second
- Area: 1
- Dimensions: 1 X 1
Property
Details
- Parcel number: 12434616q80000030
- Zoning: RM(cit
Features
- Levels: Three Or More
- Stories: 3
- Private pool: Yes
- Pool features: Concrete,Heated,In Ground
- Patio & porch: Covered,Deck,Patio,Porch,Balcony
- Exterior features: Balcony,Outdoor Living Area
- Has view: Yes
- View description: City,Garden,Pool
- Waterfront features: None
Lot
- Lot size: 4,883 sqft
- Features: Sprinklers Automatic,< 1/4 Acre
Parking
- Total spaces: 2.5
- Parking features: Attached,Garage,Garage Door Opener,On Street
- Has garage: Yes
- Attached garage spaces: 2.5
- Covered spaces: 2.5
- Has uncovered spaces: Yes
Climate Risk is Financial Risk
Every home has a financial story beyond the listing price. Below, you’ll see the climate risks that could affect this property — and in Bills & Affordability, how those risks may influence repairs, insurance, utilities, and long-term value.
Biggest Threats for This Home
- Hurricane

- Heat Wave

- Inland Flooding

- Tsunami

How This Home’s Risks Compare
FEMA Declared Disasters in Palm Beach County and Florida
Understanding the Costs
Financial advisors generally recommend spending no more than 30% of your gross household income on housing costs. In practice, many households stretch to 35% or beyond — especially in high-cost markets.
Estimated Costs Today
| Monthly | Annual | |
|---|---|---|
| Mortgage | $16,914 | $202,968 |
| Home Insurance * | $2,135 | $25,620 |
| Property Taxes | $4,994 | $59,928 |
| Electricity | $319 | $3,831 |
| Total | $24,362 | $292,344 |
Income You'd Need if You Spent...
Florida FAIR Plan Programs



How Costs Could Change Over Time
Climate risk is quickly impacting all of the major home ownership costs. Adjust the growth rates and percentage of income spent on housing below to see how your housing costs could change over the next 10 years — and what income you'd need to keep up.
Comparing Against the Market
Price Per Sq Ft
vs Other Active Listings
Avg $/sqft
vs Homes Sold Last Month
Median $/sqft
Current Market Trends
Median Price Per Square Foot
The median price per square foot of homes sold in this area each month. Compare this to this listing's price per square foot to gauge whether the home is priced in line with recent sales.
Historicals for This Listing
Zestimate History ($/sqft)
Price History
| Date | Event | Price |
|---|---|---|
| 2026-04-21 | Price change | $3,395,000 |
| 2026-02-24 | Listed for sale | $3,495,000 |
| 2026-02-11 | Listing removed | $3,495,000 |
| 2026-01-21 | Price change | $3,495,000 |
| 2025-10-08 | Price change | $3,599,000 |
| 2025-05-14 | Listed for sale | $3,650,000 |
| 2025-05-07 | Listing removed | $3,850,000 |
| 2024-06-14 | Listed for sale | $3,850,000 |
| 2024-06-14 | Listing removed | -- |
| 2024-03-08 | Listed for sale | $3,850,000 |
 View on Zillow