



1605 Ruby Dr, El Reno, OK, 73036
About This Home
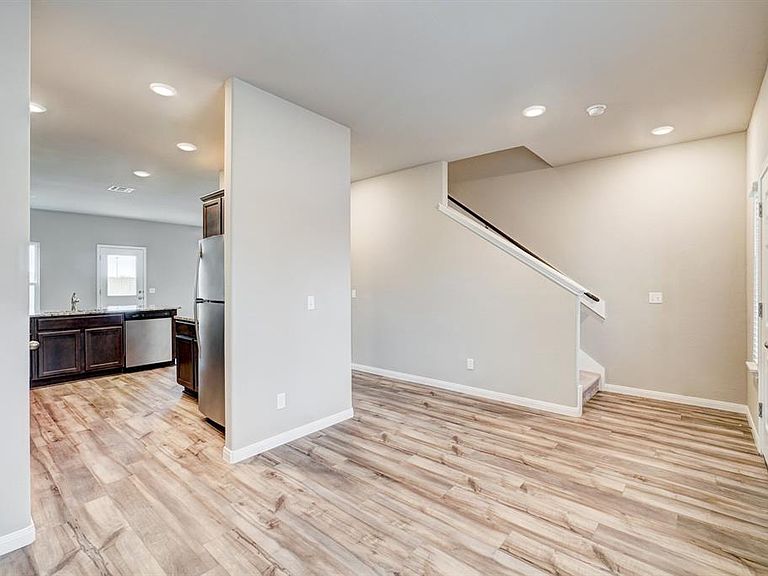
Welcome home to the spacious, five-bedroom, three-bathroom Perry floor plan at Crimson Lake Estates! From the moment you step onto the covered front porch, the Perry welcomes you inside and fills you with a sense of “home”. Downstairs, spacious room and full bathroom offer guests a private retreat of their own, making their stay even sweeter. An expansive living area sets the tone for family fun nights of movies, games, and laughter. Upstairs you’ll find the impressive master retreat and 3 additional bedrooms complete with walk-in closets! Everything you could dream of and more can be found in the Perry! Plus, this home is located within walking distance of a gorgeous lake and just 5 minutes from I-40 for an easy commute! Call NOW to schedule your tour and find out how you can qualify for $0 down!
Getting Around
 Car-Dependent
 Very Limited Transit
 Somewhat Bikeable
Schools
Construction
Condition
- New construction: Yes
- Year built: 2024
Materials
- Foundation: Pillar/Post/Pier
- Roof: Composition
- Construction materials: Brick & Frame
Other
- Builder name: LGI Homes
Type & Style
- Home type: SingleFamily
- Architectural style: Traditional
- Property subType: Single Family Residence
Interior
Appliances
- Appliances included: Dishwasher,Disposal,Microwave,Refrigerator,Water Heater,Gas Oven,Gas Range
- Laundry features: Laundry Room
Bathroom
- Area: 80
- Dimensions: 8 x 10
Bathroom
- Area: 56
- Dimensions: 8 x 7
Bathroom
- Area: 40
- Dimensions: 8 x 5
Bedroom
- Area: 182
- Dimensions: 14 x 13
Bedroom
- Area: 132
- Dimensions: 11 x 12
Bedroom
- Area: 132
- Dimensions: 11 x 12
Bedroom
- Area: 120
- Dimensions: 12 x 10
Bedrooms & Bathrooms
- Bedrooms: 5
- Bathrooms: 3
- Full bathrooms: 3
Dining Room
- Area: 90
- Dimensions: 9 x 10
Features
- Window features: Window Treatments,Low-Emissivity Windows
- Flooring: Carpet,Vinyl
- Fireplace features: None
Heating
- Heating features: Has Heating (Unspecified Type)
Interior Area
- Total structure area: 2,483
- Total interior livable area: 2,483 sqft
Kitchen
- Area: 117
- Dimensions: 9 x 13
Living Room
- Area: 255
- Dimensions: 15 x 17
Master Bedroom
- Area: 360
- Dimensions: 20 x 18
Property
Details
- Parcel number: 1605NONERuby73036
- Special condition: None
Features
- Levels: Two
- Stories: 2
- Patio & porch: Porch
- Fencing: Wood
Lot
- Lot size: 5,998 sqft
- Features: Interior Lot
Parking
- Total spaces: 2
- Parking features: Concrete
- Has garage: Yes
- Attached garage spaces: 2
- Covered spaces: 2