
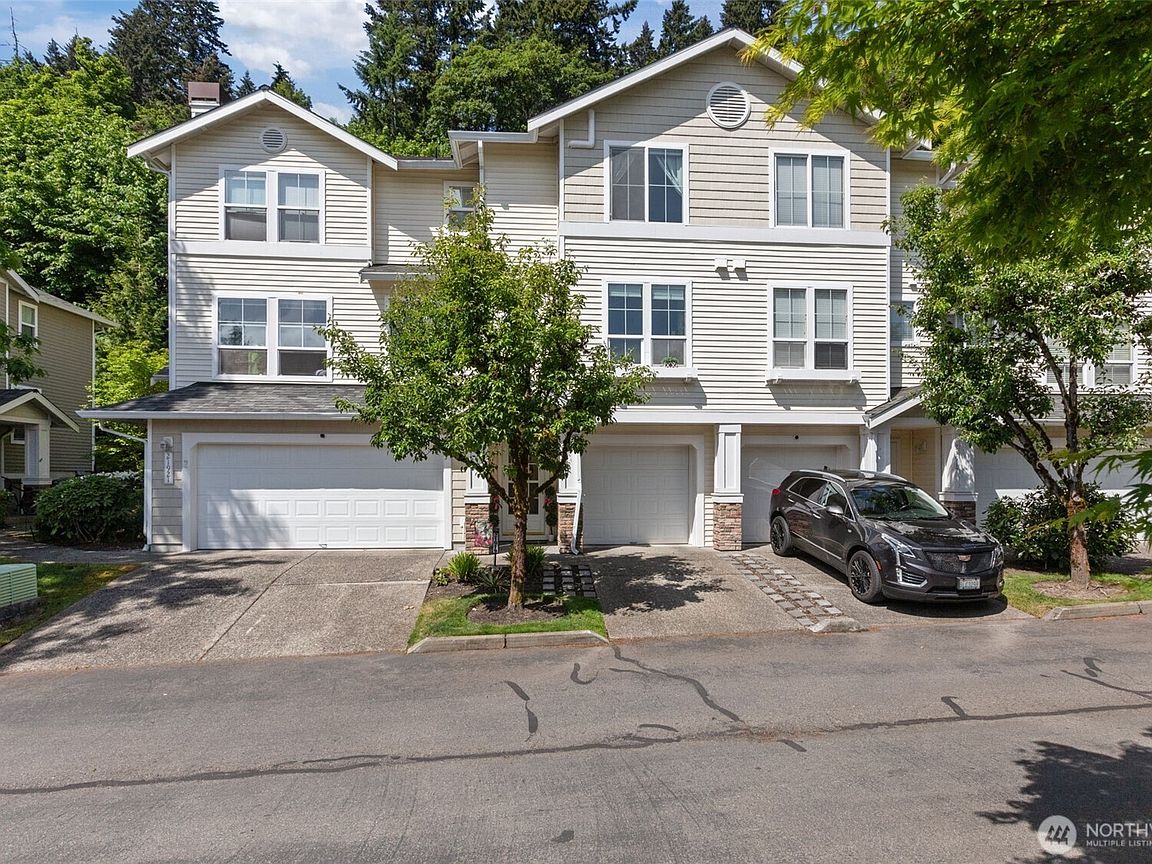


21919 39th Place S #10-2, Kent, WA, 98032
About This Home
Located on Kent's West Hill in a quiet gated community with meticulously maintained grounds, this fully remodeled home offers a functional layout and key system updates. Improvements include a new roof, Low-E windows, remodeled bathrooms, and HVAC and water heater upgrades completed in 2020, brand new lighting throughout, new blinds, and new high-end refrigerator. The main level features a living room with gas fireplace, formal dining, plus a dine-in kitchen, and a convenient powder room. Upstairs includes a well appointed primary suite with a truly stunning ensuite bath, additional bedrooms, and full baths. Private patio backs to greenbelt with Cascade/Valley views. Tandem 2-car garage with ample storage. Convenient access to freeways, shopping, and commuter routes. Come see why neighbors love living at The Summit!
Getting Around
 Car-Dependent
 Some Transit
 Somewhat Bikeable
Schools
Construction
Condition
- Year built: 2000
Materials
- Roof: Composition
- Construction materials: Cement Planked,Cement Plank
Notable Dates
- Major remodel year: 2000
Type & Style
- Home type: Townhouse
- Architectural style: Townhouse
- Property subType: Townhouse,Condominium
Interior
Bathroom Full
- Level: Second
Bathroom Full
- Level: Second
Bedroom
- Level: Second
Bedrooms & Bathrooms
- Bedrooms: 2
- Bathrooms: 3
- Full bathrooms: 2
- 1/2 bathrooms: 1
- Main level bathrooms: 1
Dining Room
- Level: Main
Entry Hall
- Level: Lower
Features
- Window features: Insulated Windows
- Flooring: Hardwood,Vinyl,Carpet
- Number of fireplaces: 1
- Fireplace features: Gas,Main Level: 1,Fireplace
- Fireplace: Yes
Heating
- Heating features: Fireplace,Forced Air,Electric,Natural Gas
Interior Area
- Total structure area: 1,293
- Total interior livable area: 1,293 sqft
Kitchen With Eating Space
- Level: Main
Living Room
- Level: Main
Master Bedroom
- Level: Second
Other
- Level: Main
Utility Room
- Level: Main
Property
Details
- Parcel number: 8080950670
- Special condition: Standard
Features
- Levels: Multi/Split
- Entry location: Lower
- Patio & porch: Fireplace,Ground Floor,Insulated Windows,Primary Bathroom
- Has view: Yes
- View description: Mountain(s)
Lot
- Lot size: 4,268 sqft
- Features: Curbs,Paved
Parking
- Total spaces: 3
- Parking features: Individual Garage
- Has garage: Yes
- Covered spaces: 2
- Uncovered spaces: 1