


2248 N Knox Rd #1240-E, Oneida, IL, 61467
About This Home
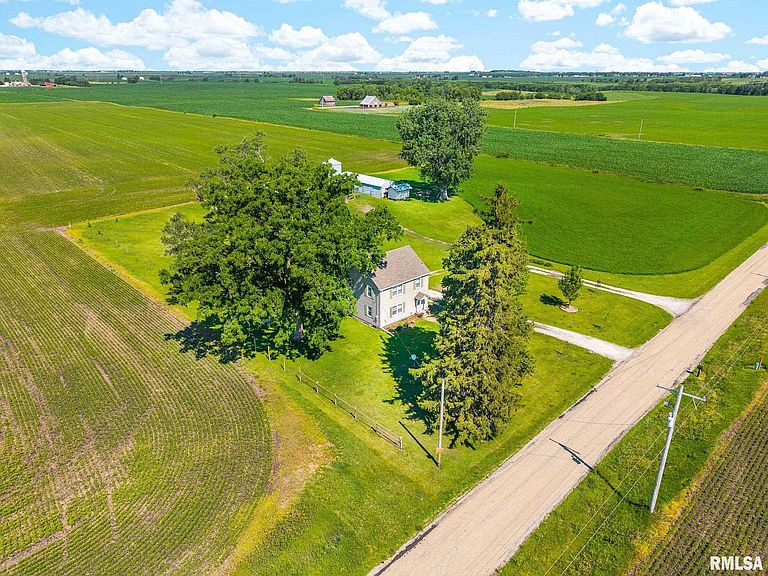
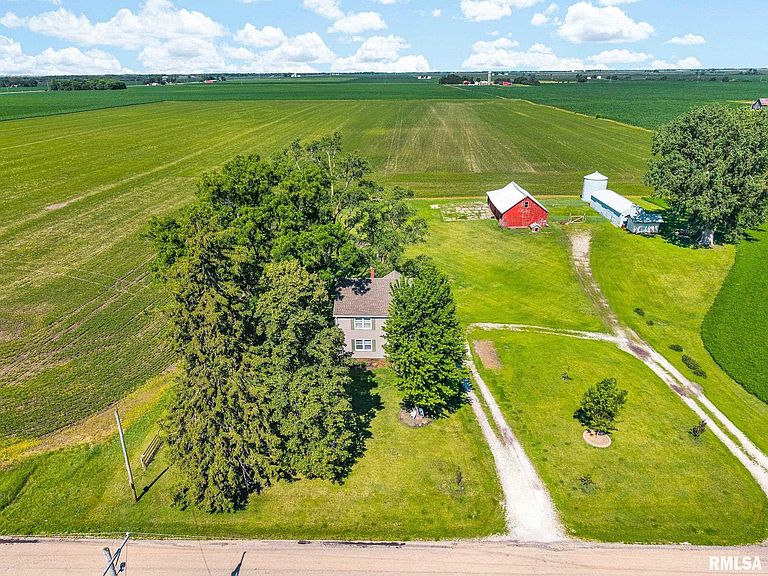
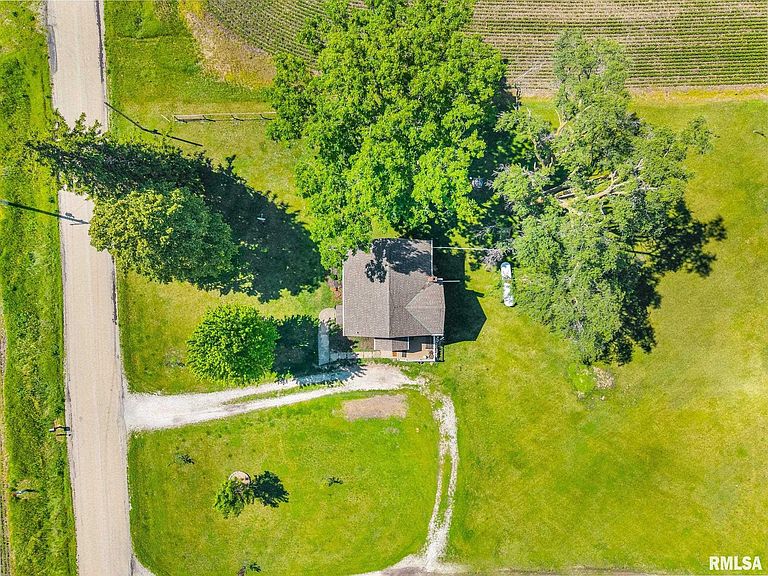
Country living with room to grow! This 4-bedroom, 2-bath home sits on 4.2 acres just outside Oneida, complete with a barn, machine shed, and a newly built 10x16 storage shed. The interior has been freshly painted with upgraded lighting, switches, and outlets, plus new LED can lighting in the living room and kitchen. The kitchen features painted cabinets, a new backsplash, and a new island with built-in dishwasher. The main floor bathroom was remodeled into a full bath with a walk-in shower, and the upstairs bath was updated with a new floating vanity - both with new plumbing. See attached list. Major systems have been upgraded too, including the main electrical panel, three sub panels, and electricity run to the machine shed. Outside you'll find repaired septic system, new well pressure tank, fruit trees, and fencing. The major work is already done - schedule your showing today!
Getting Around
 Car-Dependent
 Very Limited Transit
 Somewhat Bikeable
Schools
Construction
Condition
- Year built: 1948
Materials
- Roof: Shingle
- Construction materials: Vinyl Siding
Type & Style
- Home type: SingleFamily
- Property subType: Single Family Residence,Residential
Interior
Basement
- Has basement: Yes
- Basement: Full,Unfinished
Bedroom1
- Level: Upper
- Dimensions: 15ft 75in x 13ft 0in
Bedroom2
- Level: Upper
- Dimensions: 12ft 9in x 11ft 1in
Bedroom3
- Level: Upper
- Dimensions: 12ft 25in x 10ft 4in
Bedroom4
- Level: Upper
- Dimensions: 10ft 1in x 8ft 0in
Bedrooms & Bathrooms
- Bedrooms: 4
- Bathrooms: 2
- Full bathrooms: 2
Heating & Cooling
- Heating features: Forced Air,Propane
- Cooling features: Central Air
Interior Area
- Total structure area: 1,788
- Total interior livable area: 1,788 sqft
Kitchen
- Level: Main
- Dimensions: 15ft 6in x 12ft 1in
Living Room
- Level: Main
- Dimensions: 12ft 75in x 12ft 6in
Main Level
- Area: 894
Other
- Level: Main
- Dimensions: 13ft 0in x 12ft 25in
Upper Level
- Area: 894
Property
Details
- Parcel number: 0707300007
Features
- Levels: Two
Lot
- Lot size: 4 Acres
- Features: Level
- Lot size dimensions: 358 x 489
Parking
- Parking features: Gravel