


19907 Church St, Rehoboth Beach, DE, 19971
About This Home
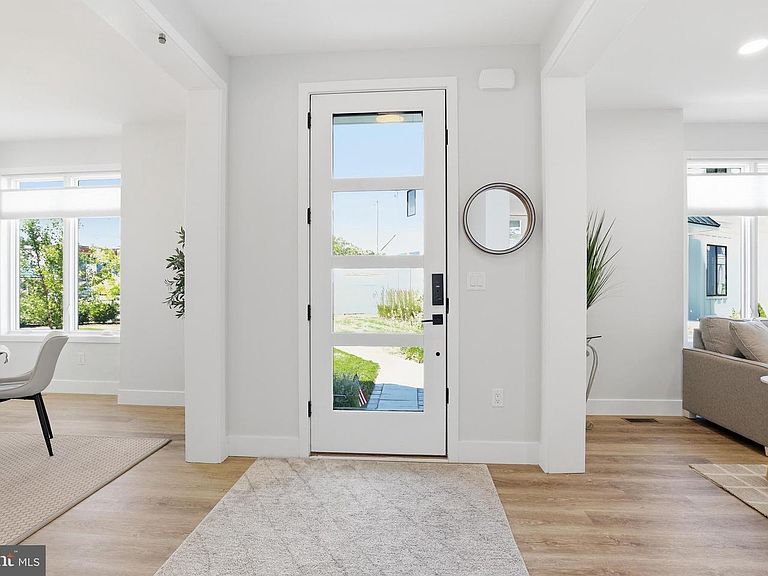
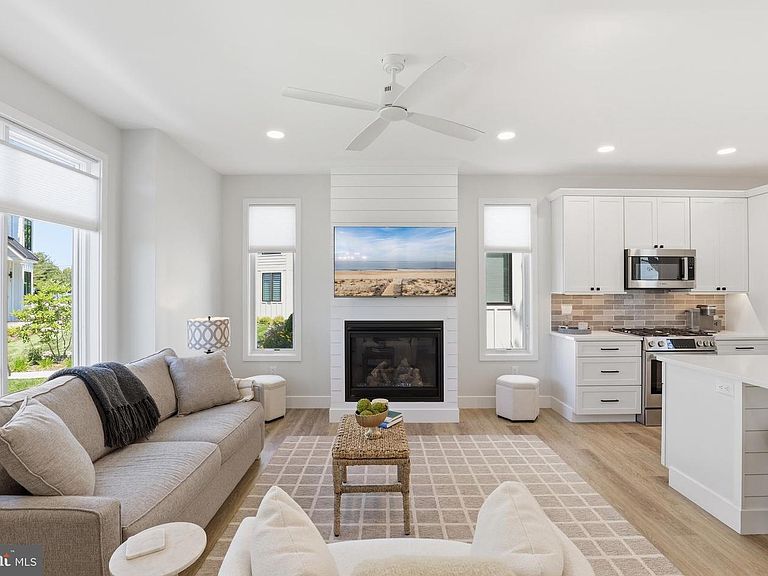
Perfectly positioned in an exclusive five-home enclave just moments from the iconic Rehoboth Beach Boardwalk, this exceptional three-level residence offers the ideal blend of modern coastal elegance, convenience, and investment potential. Meticulously maintained, this corner lot home features five bedrooms, four full bathrooms, assigned parking, and thoughtfully designed living spaces that cater to both everyday comfort and effortless entertaining. The main level showcases an open-concept design filled with natural light, highlighted by luxury vinyl plank flooring, recessed lighting, and a striking shiplap-accented gas fireplace. The gourmet kitchen serves as the heart of the home, featuring quartz countertops, a spacious island with seating, gas cooking, pantry storage, and seamless access to the backyard. A formal dining area and first-floor bedroom with a full bath provide flexibility for guests or multigenerational living. Upstairs, the spacious primary suite offers a private retreat complete with dual walk-in closets and a beautifully appointed ensuite bath featuring a tiled shower and dual-sink vanity. Two additional bedrooms, a full hall bath, and convenient second-floor laundry complete the level. The fully finished basement expands the living space with an additional family room, fifth bedroom, and full bathroom—perfect for guests, recreation, or a private getaway. The location is truly unmatched. Situated 1.2 miles from the Rehoboth Beach Boardwalk and Atlantic Ocean, residents enjoy easy access to award-winning restaurants, boutique shopping, entertainment, and year-round events. Nearby attractions include Tanger Outlets, Junction & Breakwater Trail, Grove Park, Rehoboth Bay, and countless opportunities for boating, biking, dining, and coastal recreation. Whether you're seeking a sophisticated primary residence, a luxurious beach retreat, or an income-producing investment property, this turnkey home delivers the quintessential Rehoboth Beach lifestyle with the convenience of low-maintenance living and unparalleled access to Delaware's most sought-after coastal destination.
Getting Around
 Somewhat Walkable
 Very Limited Transit
 Very Bikeable
Schools
Construction
Condition
- Property condition: Excellent
- Year built: 2024
Materials
- Foundation: Concrete Perimeter
- Construction materials: Vinyl Siding
Other
- Builder name: Cottages of Rehoboth
Type & Style
- Home type: Condo
- Architectural style: Coastal
- Property subType: Condominium
Interior
Appliances
- Appliances included: Refrigerator,Ice Maker,Dishwasher,Disposal,Microwave,Washer,Dryer,Tankless Water Heater,Washer/Dryer Stacked,Water Heater
- Laundry features: Has Laundry,Upper Level,Laundry Room
Basement
- Has basement: Yes
- Basement: Finished,Sump Pump,Interior Entry,Windows
Bathroom1
- Features: Recessed Lighting,Bathroom - Tub Shower,Flooring - Ceramic Tile
- Level: Main
- Area: 40
- Dimensions: 8 X 5
Bathroom2
- Features: Flooring - Ceramic Tile,Bathroom - Stall Shower
- Level: Upper
- Area: 72
- Dimensions: 6 X 12
Bedroom1
- Features: Flooring - Luxury Vinyl Plank,Ceiling Fan(s),Recessed Lighting
- Level: Main
- Area: 132
- Dimensions: 12 X 11
Bedroom2
- Features: Flooring - Luxury Vinyl Plank,Ceiling Fan(s),Recessed Lighting
- Level: Upper
- Area: 192
- Dimensions: 12 X 16
Bedroom3
- Features: Flooring - Luxury Vinyl Plank,Recessed Lighting,Ceiling Fan(s)
- Level: Upper
- Area: 165
- Dimensions: 11 X 15
Bedroom4
- Features: Flooring - Luxury Vinyl Plank,Recessed Lighting,Built-in Features
- Level: Lower
- Area: 272
- Dimensions: 17 X 16
Bedrooms & Bathrooms
- Bedrooms: 5
- Bathrooms: 4
- Full bathrooms: 4
- Main level bathrooms: 1
- Main level bedrooms: 1
Dining Room
- Features: Flooring - Luxury Vinyl Plank,Lighting - Ceiling
- Level: Main
- Area: 256
- Dimensions: 16 X 16
Features
- Ceiling Fan(s),Bathroom - Stall Shower,Bathroom - Tub Shower,Dining Area,Entry Level Bedroom,Open Floorplan,Kitchen Island,Primary Bath(s),Recessed Lighting,Walk-In Closet(s)
- Window features: Screens,Window Treatments
- Flooring: Luxury Vinyl,Tile/Brick
- Number of fireplaces: 1
- Fireplace features: Gas/Propane,Screen
- Fireplace: Yes
- Finished area below ground: 783
- Finished area above ground: 1,959
Heating & Cooling
- Heating features: Forced Air,Heat Pump,Electric,Propane
- Cooling features: Central Air,Electric
Interior Area
- Total structure area: 2,817
- Total interior livable area: 2,742 sqft
Kitchen
- Features: Flooring - Luxury Vinyl Plank,Kitchen - Gas Cooking,Kitchen Island,Pantry,Countertop(s) - Quartz,Recessed Lighting
- Level: Main
- Area: 126
- Dimensions: 14 X 9
Laundry
- Level: Upper
- Area: 9
- Dimensions: 3 X 3
Living Room
- Features: Flooring - Luxury Vinyl Plank,Recessed Lighting,Ceiling Fan(s),Fireplace - Gas
- Level: Main
- Area: 224
- Dimensions: 14 X 16
Loft
- Level: Upper
- Area: 99
- Dimensions: 9 X 11
Other
- Features: Bathroom - Tub Shower
- Level: Lower
- Area: 50
- Dimensions: 5 X 10
Primary Bathroom
- Features: Flooring - Ceramic Tile,Bathroom - Stall Shower
- Level: Upper
- Area: 78
- Dimensions: 6 X 13
Primary Bedroom
- Features: Flooring - Luxury Vinyl Plank,Recessed Lighting,Ceiling Fan(s),Walk-In Closet(s)
- Level: Upper
- Area: 288
- Dimensions: 18 X 16
Recreation Room
- Features: Flooring - Luxury Vinyl Plank,Recessed Lighting
- Level: Lower
- Area: 506
- Dimensions: 22 X 23
Property
Accessibility
- Accessibility features: 2+ Access Exits
Details
- Parcel number: 33413.20109.003
- Zoning: RES
- Special condition: Standard
Features
- Levels: Three
- Stories: 3
- Pool features: None
- Exterior features: Underground Lawn Sprinkler,Lighting,Rain Gutters,Sidewalks
Lot
- Lot size: 0.41 Acres
- Features: Corner Lot
- Lot size dimensions: 0.00 x 0.00
Parking
- Total spaces: 2
- Parking features: Assigned,Limited Common Elements,Paved,Parking Lot
Climate Risk is Financial Risk
Every home has a financial story beyond the listing price. Below, you’ll see the climate risks that could affect this property — and in Bills & Affordability, how those risks may influence repairs, insurance, utilities, and long-term value.
Biggest Threats for This Home
- Coastal Flooding

- Cold Wave

- Hurricane

- Winter Weather

- Inland Flooding

- Wildfire

- Tsunami

How This Home’s Risks Compare
FEMA Declared Disasters Across Delaware Counties
Understanding the Costs
Financial advisors generally recommend spending no more than 30% of your gross household income on housing costs. In practice, many households stretch to 35% or beyond — especially in high-cost markets.
Estimated Costs Today
| Monthly | Annual | |
|---|---|---|
| Mortgage | $8,135 | $97,620 |
| Home Insurance * | $215 | $2,580 |
| Property Taxes | $415 | $4,980 |
| Electricity | $303 | $3,638 |
| Total | $9,068 | $108,816 |
Income You'd Need if You Spent...
Delaware FAIR Plan Programs


How Costs Could Change Over Time
Climate risk is quickly impacting all of the major home ownership costs. Adjust the growth rates and percentage of income spent on housing below to see how your housing costs could change over the next 10 years — and what income you'd need to keep up.
Comparing Against the Market
Price Per Sq Ft
vs Other Active Listings
Avg $/sqft
vs Homes Sold Last Month
Median $/sqft
Current Market Trends
No market data available for this area
Historicals for This Listing
Zestimate History ($/sqft)
Price History
| Date | Event | Price |
|---|---|---|
| 2026-07-23 | Price change | $1,609,000 |
| 2026-06-26 | Listed for sale | $1,629,000 |
| 2024-08-09 | Sold | $1,400,000 |
| 2024-06-29 | Pending sale | $1,424,000 |
| 2024-06-14 | Listed for sale | $1,424,000 |
 View on Zillow