



24711 Celestial Lily Dr, Katy, TX, 77493
About This Home
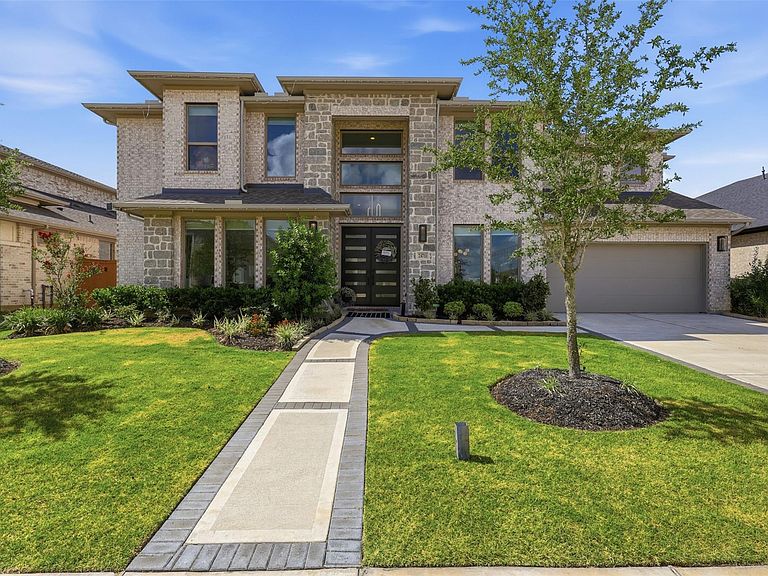
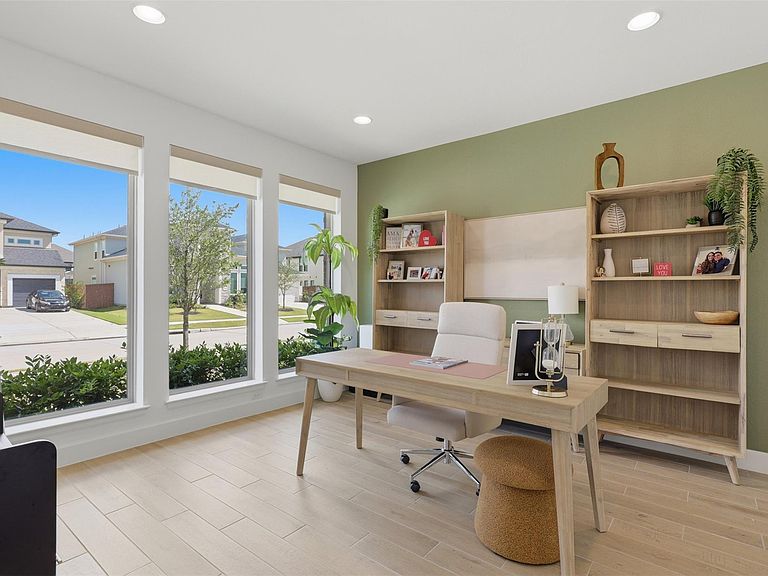
Introducing 24711 Celestial Lily Dr, a distinguished 5-bedroom, 4.5-bath Perry Homes residence in Katy that blends timeless design with modern luxury. A grand foyer, private study, and elegant formal dining room set the tone, while the expansive family room features a fireplace and wall of windows. The chef’s kitchen showcases an extended porcelain island with waterfall edge, travertine marble backsplash, pot filler, corner pantry, and butler’s pantry. The primary suite offers serene views, dual vanities, soaking tub, glass shower, dual walk-in closets, and direct access to the utility room. Highlights include a first-floor guest suite, wine room, massage room, music/game room, electrical blinds, designer lighting, a covered patio, extended deck, and a finished tile garage.
Getting Around
 Car-Dependent
 Very Limited Transit
 Somewhat Bikeable
Schools
Construction
Condition
- Year built: 2024
Materials
- Foundation: Slab
- Roof: Composition
- Construction materials: Brick,Stone
Other
- Builder name: Perry Homes
Type & Style
- Home type: SingleFamily
- Architectural style: Traditional
- Property subType: Single Family Residence
Interior
Appliances
- Appliances included: Disposal,Ice Maker,Double Oven,Microwave,Gas Cooktop,Dishwasher
- Laundry features: Electric Dryer Hookup,Washer Hookup
Bedroom
- Level: First
- Area: 138.0972
- Dimensions: 13'7" X 10'2"
Bedroom
- Level: Second
- Area: 166.3958
- Dimensions: 12'3" X 13'7"
Bedroom
- Level: Second
- Area: 148.1667
- Dimensions: 14'0" X 10'7"
Bedroom
- Level: Second
- Area: 142.875
- Dimensions: 10'7" X 13'6"
Bedrooms & Bathrooms
- Bedrooms: 5
- Bathrooms: 5
- Full bathrooms: 4
- 1/2 bathrooms: 1
Features
- Formal Entry/Foyer,High Ceilings,2 Bedrooms Down,3 Bedrooms Up,En-Suite Bath,Primary Bed - 1st Floor,Walk-In Closet(s)
- Window features: Shutters
- Flooring: Wood
- Number of fireplaces: 1
- Fireplace: Yes
Heating & Cooling
- Heating features: Natural Gas
- Cooling features: Electric
Interior Area
- Total structure area: 4,240
- Total interior livable area: 4,240 sqft
Primary Bedroom
- Level: First
- Area: 306.6667
- Dimensions: 15'4" X 20'0"
Property
Details
- Parcel number: 1469730010009
Features
- Stories: 2
- Patio & porch: Covered
- Exterior features: Sprinkler System
- Fencing: Back Yard
Lot
- Lot size: 9,757 sqft
- Features: Subdivided,0 Up To 1/4 Acre
Parking
- Total spaces: 3
- Parking features: Attached
- Has garage: Yes
- Attached garage spaces: 3
- Covered spaces: 3