



5356 Brougham Ln, Liberty Township, OH, 45011
About This Home
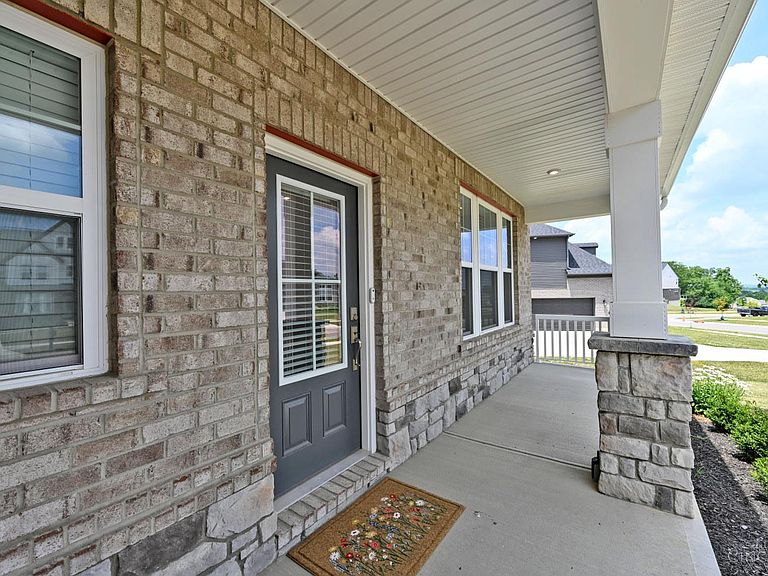
Better than new! Gorgeous Drees Alden resale in the highly desirable Carriage Crossing community. Spanning 5 levels of incredible living space, this home features 5 BRs, 4.5 BAs, and beautiful LVP flooring throughout the main level. The large chef's kitchen with an expansive island opens to the dining area and a dramatic 2-story family room with a stone fireplace. Enjoy the 4-season sunroom with a wall of windows leading out to a covered deck and a patio. Huge primary suite boasts a tray ceiling, garden bath, and walk-in closet. Excellent layout with 2 guest suites (one on the 1st floor, one on the 2nd), a 1st-floor office and mudroom and a 2nd-floor laundry. Move-in condition in a convenient location just minutes from parks, shopping, and Liberty Center!
Getting Around
 Car-Dependent
 Very Limited Transit
 Somewhat Bikeable
Schools
Construction
Condition
- Year built: 2024
Materials
- Foundation: Concrete Perimeter
- Roof: Shingle
- Construction materials: Brick,Other
Type & Style
- Home type: SingleFamily
- Architectural style: Transitional
- Property subType: Single Family Residence
Interior
Appliances
- Appliances included: Dishwasher,Disposal,Gas Cooktop,Microwave,Refrigerator,Gas Water Heater
Basement
- Has basement: Yes
- Basement: Full,Bath/Stubbed,Concrete,Unfinished
Bathroom1
- Features: Full
- Level: Second
Bathroom2
- Features: Full
- Level: Second
Bathroom3
- Features: Full
- Level: Second
Bathroom4
- Features: Full
- Level: First
Bedroom2
- Level: Second
- Area: 144
Bedroom3
- Level: Second
- Area: 156
Bedroom4
- Level: Second
- Area: 182
Bedroom5
- Level: First
- Area: 210
Bedrooms & Bathrooms
- Bedrooms: 5
- Bathrooms: 5
- Full bathrooms: 4
- 1/2 bathrooms: 1
Dining Room
- Features: Chandelier,Open,Other
- Level: First
- Area: 168
Family Room
- Area: 0
Features
- High Ceilings,Cathedral Ceiling(s),Ceiling Fan(s),Recessed Lighting
- Door features: Multi Panel Doors
- Window features: Picture,Vinyl
- Number of fireplaces: 1
- Fireplace features: Stone,Gas
- Fireplace: Yes
Heating & Cooling
- Heating features: Forced Air,Gas
- Cooling features: Central Air
Interior Area
- Total structure area: 3,127
- Total interior livable area: 3,127 sqft
Kitchen
- Features: Pantry,Quartz Counters,Eat-in Kitchen,Vinyl Floor,Gourmet,Kitchen Island,Wood Cabinets
- Area: 252
Living Room
- Area: 0
Master Bathroom
- Features: Bidet,Double Shower,Double Vanity,Window Treatment,Marb/Gran/Slate
Master Bedroom
- Features: Bath Adjoins,Walk-In Closet(s),Wall-to-Wall Carpet,Window Treatment
- Level: Second
- Area: 285
Office
- Features: Other
- Level: First
- Area: 154
Property
Details
- Parcel number: D2020327000027
- Zoning description: Residential
Features
- Levels: Two
- Stories: 2
- Patio & porch: Covered Deck/Patio,Patio,Porch
- Exterior features: Yard Lights
Lot
- Lot size: 0.33 Acres
- Features: Less than .5 Acre
- Lot size dimensions: 160 x 70
Parking
- Total spaces: 3
- Parking features: Off Street
- Has garage: Yes
- Attached garage spaces: 3
- Covered spaces: 3