


1378 Grandstand Ln, Batavia, OH, 45103
About This Home
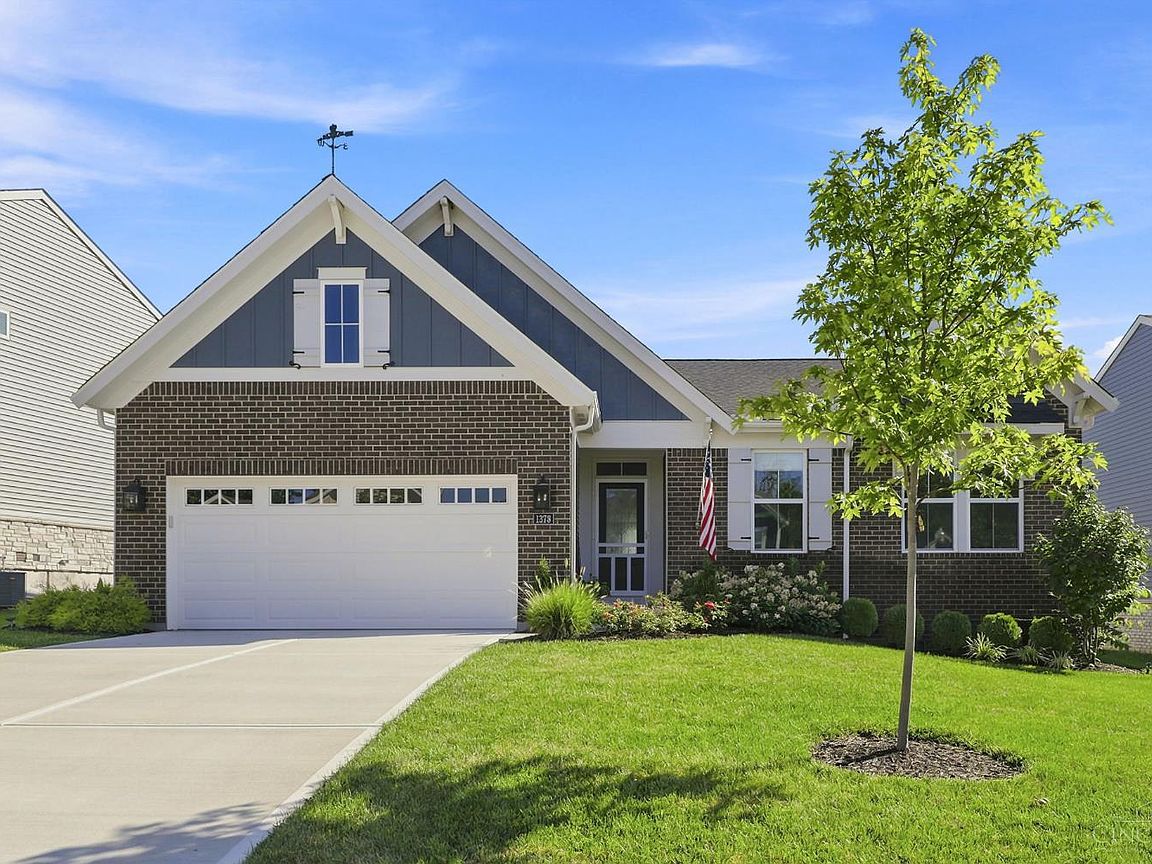
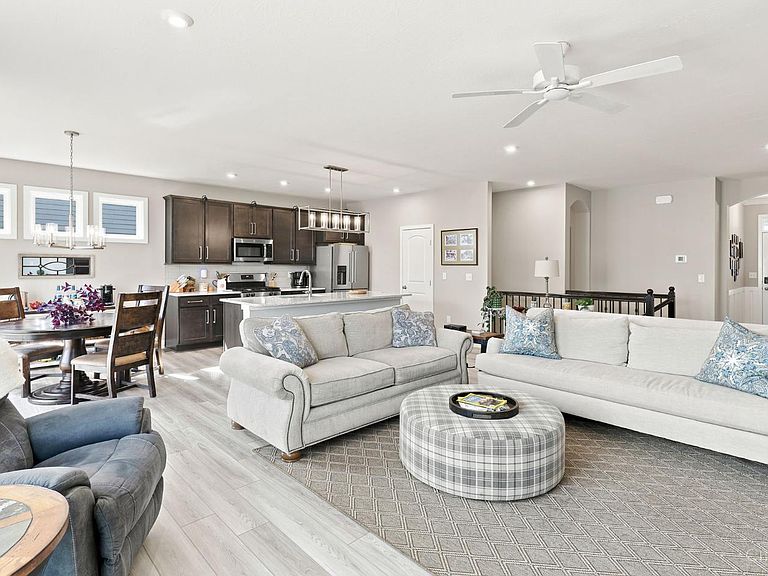
Experience first-floor living at its finest in this practically brand-new home. The open floor plan, high ceilings, and abundant natural light enhance the upgraded gourmet kitchen. The kitchen opens to the spacious living room and provides direct access to the deck, creating an ideal space for everyday living and entertaining family and friends. Conveniently located just minutes from shopping, dining, and highway access, this home offers both comfort and convenience. The unfinished lower level provides endless possibilities, and you'll HAVE TO SEE the creative way the current owner is utilizing the space. Mancave with games, workout area, and wood working shop. You'll appreciate the low-maintenance lot, attractive curb appeal, and affordable HOA fees that include an impressive selection of amenities. Don't miss the opportunity to see this beautiful homeyou'll be glad you did?
Getting Around
 Car-Dependent
 Very Limited Transit
 Somewhat Bikeable
Schools
Construction
Condition
- Year built: 2024
Materials
- Foundation: Concrete Perimeter
- Roof: Shingle
- Construction materials: Brick
Type & Style
- Home type: SingleFamily
- Architectural style: Traditional
- Property subType: Single Family Residence
Interior
Appliances
- Appliances included: Electric Water Heater
Basement
- Has basement: Yes
- Basement: Full,Bath/Stubbed,Concrete,Unfinished
Bathroom1
- Features: Full
- Level: First
Bathroom2
- Features: Full
- Level: First
Bedroom2
- Level: First
- Area: 132
Bedroom3
- Level: First
- Area: 110
Bedroom4
- Area: 0
Bedroom5
- Area: 0
Bedrooms & Bathrooms
- Bedrooms: 3
- Bathrooms: 2
- Full bathrooms: 2
Dining Room
- Area: 0
Family Room
- Features: Fireplace,Other
- Area: 280
Features
- Window features: Vinyl
- Fireplace features: Family Room
Heating & Cooling
- Heating features: Gas
- Cooling features: Central Air
Interior Area
- Total structure area: 1,894
- Total interior livable area: 1,894 sqft
Kitchen
- Features: Pantry,Eat-in Kitchen,Vinyl Floor,Gourmet,Kitchen Island,Marble/Granite/Slate
- Area: 264
Living Room
- Area: 0
Master Bathroom
- Features: Shower,Double Vanity,Marb/Gran/Slate
Master Bedroom
- Features: Bath Adjoins,Walk-In Closet(s),Wall-to-Wall Carpet
- Level: First
- Area: 240
Office
- Area: 0
Property
Details
- Parcel number: 012005A130
- Zoning description: Residential
Features
- Levels: One
- Stories: 1
- Patio & porch: Deck
- Fencing: Metal
Lot
- Lot size: 7,840 sqft
- Features: Less than .5 Acre
Parking
- Total spaces: 2
- Parking features: Garage - Attached
- Has garage: Yes
- Attached garage spaces: 2
- Covered spaces: 2