

11554 Serenbe Ln, Chattahoochee Hills, GA, 30268
About This Home
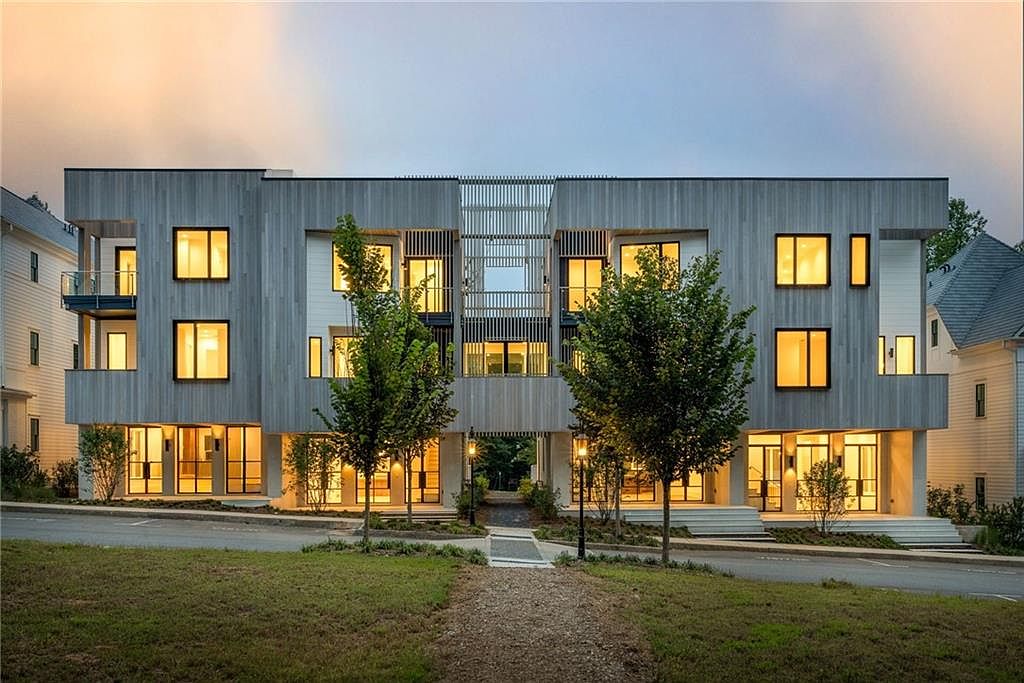
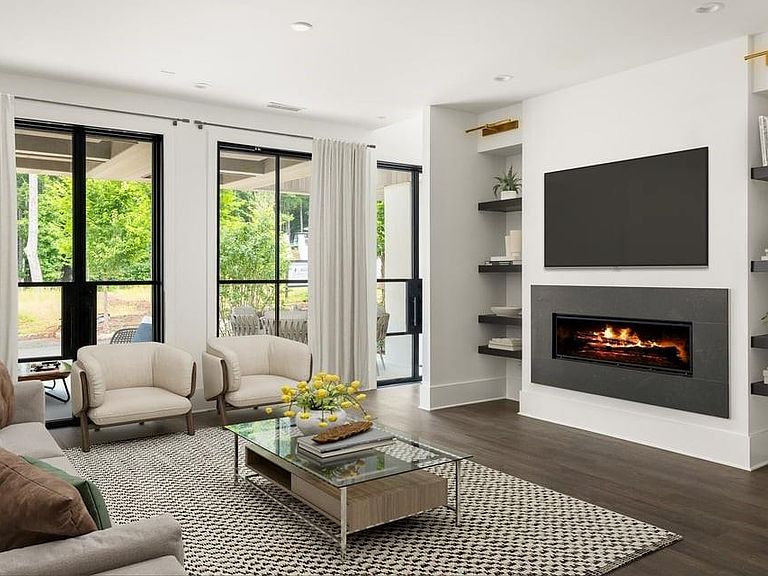
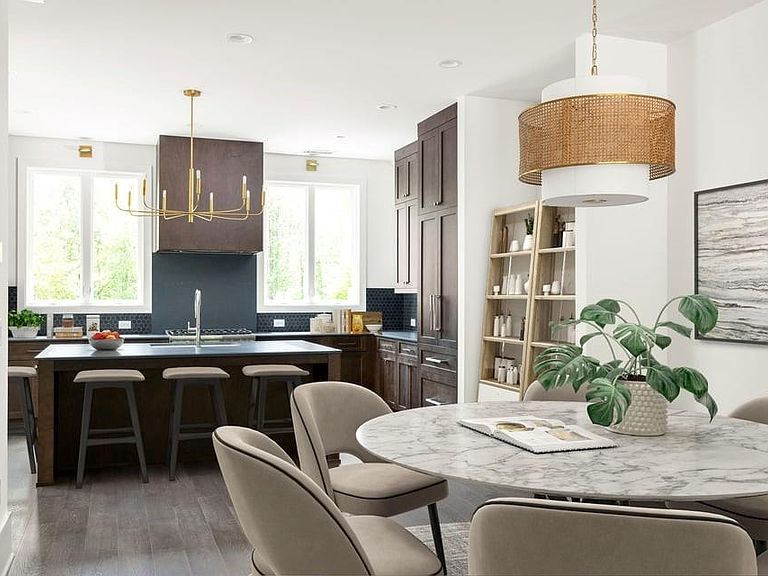
Nestled in the Overlook Hamlet of Serenbe, these modern townhomes epitomize luxury and comfort with their thoughtfully designed open floor plans. The living and dining areas seamlessly blend to create a spacious and inviting atmosphere, ideal for both everyday living and entertaining. Each townhome boasts a charming front porch, perfect for relaxing and enjoying the serene surroundings. The primary suite, located on the second level, offers a private balcony, providing a tranquil retreat with stunning views. Additionally, a versatile flex room overlooks the treetops, offering a peaceful space for a home office, studio, or additional lounging area. An additional outdoor terrace off the third floor offers another retreat for entertaining or for solitude relaxation. The townhomes also feature en-suite bathrooms for each of the three guest bedrooms, located on the third floor, ensuring privacy and convenience for guests alike. Overlook is Serenbe's newest pocket neighborhood, featuring immediate access to over 20 miles of soft surfaced nature trails with protected forest views + a short distance to every Serenbe wellness amenity. Located in the Coweta County section of Serenbe, this home is zoned for Brooks Elementary, Madras Middle, and Northgate High School while enjoying all Serenbe amenities. Experience Serenbe’s wellness community while being zoned for Coweta County’s top-rated schools. DISCLAIMER: Some photos in this listing have been virtually staged or digitally rendered to illustrate the potential of the home's interior and exterior spaces. These images are for visualization purposes only and may not reflect the property's current condition or features.
Getting Around
 Car-Dependent
 Very Limited Transit
 Somewhat Bikeable
Schools
Construction
Condition
- Property condition: Resale
- Year built: 2024
Materials
- Foundation: Slab
- Roof: Other
- Construction materials: Wood Siding
Type & Style
- Home type: Townhouse
- Architectural style: Modern,Townhouse
- Property subType: Townhouse,Residential
Interior
Appliances
- Appliances included: Dishwasher,ENERGY STAR Qualified Appliances,ENERGY STAR Qualified Water Heater,Gas Oven,Range Hood,Refrigerator,Other
- Laundry features: Laundry Room
Basement
- Basement: None
Bedroom
- Features: Other
Bedrooms & Bathrooms
- Bedrooms: 4
- Bathrooms: 5
- Full bathrooms: 4
- 1/2 bathrooms: 1
- Main level bathrooms: 1
- Main level bedrooms: 1
Dining Room
- Features: Open Concept, Other
Features
- Double Vanity,Recessed Lighting,Walk-In Closet(s),Other
- Window features: Double Pane Windows,Insulated Windows
- Flooring: Hardwood
- Number of fireplaces: 1
- Fireplace features: Living Room
- Fireplace: Yes
- Finished area below ground: 0
- Finished area above ground: 3,290
- Common walls with other units/homes: 2+ Common Walls
Heating & Cooling
- Heating features: Central
- Cooling features: Central Air
Interior Area
- Total structure area: 3,290
- Total interior livable area: 3,290 sqft
Kitchen
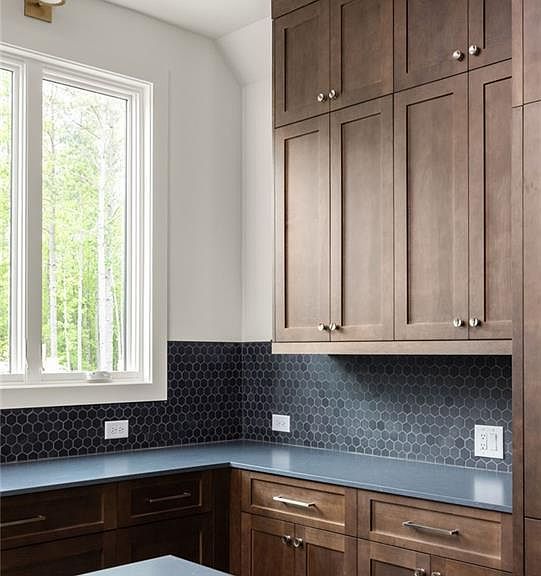
- Features: Eat-in Kitchen, Kitchen Island, Solid Surface Counters, View to Family Room, Other
Master Bathroom
- Features: Double Vanity, Separate Tub/Shower, Other
Master Bedroom
- Features: Other
- Level: Other
Property
Accessibility
- Accessibility features: None
Details
- Parcel number: 093 8047 037
- Attached to another structure: Yes
- Other equipment: None
- Horse amenities: None
Features
- Levels: Three Or More
- Pool features: None
- Patio & porch: Front Porch
- Exterior features: Private Yard,Rain Gutters,Other
- Spa features: Community,Community
- Fencing: Back Yard,Fenced,Wood
- Has view: Yes
- View description: Neighborhood
- Waterfront features: None
- Waterbody name: None
Lot
- Lot size: 3,484 sqft
- Features: Back Yard,Landscaped,Level
Parking
- Total spaces: 2
- Parking features: Assigned,Parking Pad
- Has uncovered spaces: Yes
Climate Risk is Financial Risk
Every home has a financial story beyond the listing price. Below, you’ll see the climate risks that could affect this property — and in Bills & Affordability, how those risks may influence repairs, insurance, utilities, and long-term value.
Biggest Threats for This Home
- Cold Wave

- Hail

- Inland Flooding

- Ice Storm

- Lightning

- Strong Wind

- Tornado

How This Home’s Risks Compare
FEMA Declared Disasters Across Georgia Counties
Understanding the Costs
Financial advisors generally recommend spending no more than 30% of your gross household income on housing costs. In practice, many households stretch to 35% or beyond — especially in high-cost markets.
Estimated Costs Today
| Monthly | Annual | |
|---|---|---|
| Mortgage | $5,456 | $65,472 |
| Home Insurance * | $406 | $4,872 |
| Property Taxes | $629 | $7,548 |
| Electricity | $319 | $3,835 |
| Total | $6,810 | $81,720 |
Income You'd Need if You Spent...
Georgia FAIR Plan Programs

How Costs Could Change Over Time
Climate risk is quickly impacting all of the major home ownership costs. Adjust the growth rates and percentage of income spent on housing below to see how your housing costs could change over the next 10 years — and what income you'd need to keep up.
Comparing Against the Market
Price Per Sq Ft
vs Other Active Listings
Avg $/sqft
vs Homes Sold Last Month
Median $/sqft
Current Market Trends
Median Price Per Square Foot
The median price per square foot of homes sold in this area each month. Compare this to this listing's price per square foot to gauge whether the home is priced in line with recent sales.
Historicals for This Listing
Zestimate History ($/sqft)
Price History
| Date | Event | Price |
|---|---|---|
| 2026-04-29 | Listed for sale | $1,079,000 |
| 2026-03-11 | Listing removed | $1,329,000 |
| 2025-09-10 | Listed for sale | $1,329,000 |
| 2025-09-02 | Listing removed | $1,329,000 |
| 2025-08-18 | Price change | $1,329,000 |
| 2025-05-01 | Listed for sale | $1,429,000 |
| 2025-03-24 | Listing removed | $1,429,000 |
| 2024-06-14 | Listed for sale | $1,429,000 |
 View on Zillow