



2515 Brandon St, Laredo, TX, 78046
3beds
3baths
1,790sqft
$284,900
$159price/sqft
$2,236/moest. monthly cost
$89,440/yrincome needed
About This Home
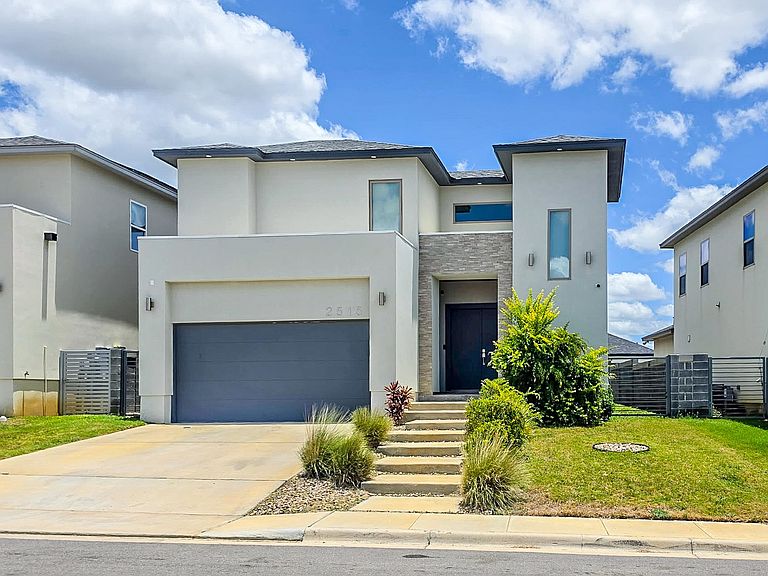
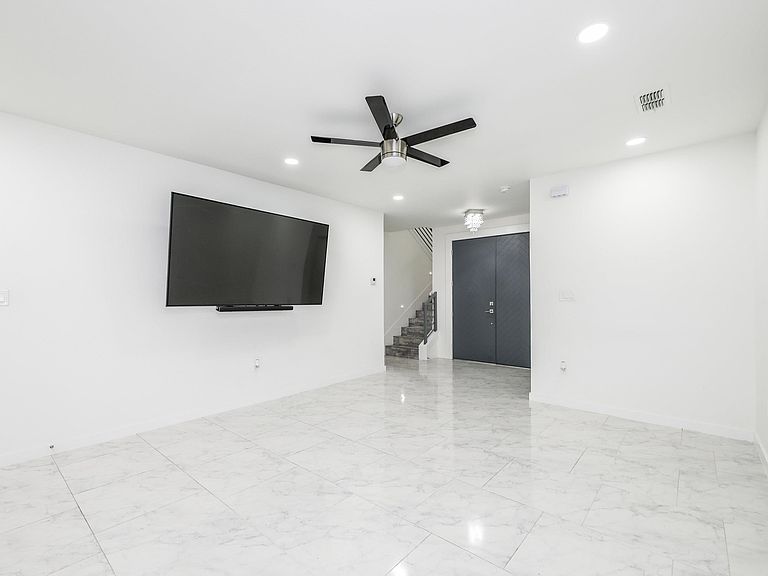
This beautiful two-story home features 3 bedrooms, 2.5 bathrooms, and an attached two-car garage. The first floor master suite offers dual vanities, a walk-in shower, and a spacious walk-in closet. Upgrades include tile flooring, quartz countertops, a waterfall island, pot filler, modern window treatments, and illuminated staircase lighting. Upstairs bedrooms share a Jack-and-Jill bath. Sprinkler system and attractive landscaping complete this move-in-ready home.
Getting Around
10
 Car-Dependent
0
 Very Limited Transit
22
 Somewhat Bikeable
Schools
6/10
6/10
4/10
Construction
Condition
- Year built: 2021
Materials
- Foundation: Slab
- Roof: Composition Shingle,1-5 Years
- Construction materials: Stucco
Type & Style
- Home type: SingleFamily
- Property subType: Single Family Residence
Interior
Appliances
- Appliances included: Refrigerator,Range,Electric Water Heater
- Laundry features: Washer and Dryer Hookups
Bedrooms & Bathrooms
- Bedrooms: 3
- Bathrooms: 3
- Full bathrooms: 2
- 1/2 bathrooms: 1
Features
- Large Master Bedroom,Walk-In Closet(s),Ceiling Fan(s)
- Window features: Double Pane Windows
- Flooring: Tile
- Attic: Access Only
Heating & Cooling
- Heating features: Central Electric
- Cooling features: Central Electric
Interior Area
- Total structure area: 1,790
- Total interior livable area: 1,790 sqft
Kitchen
- Features: Kitchen/Dining Combo,Quartz
Property
Details
- Parcel number: 785889
Features
- Levels: Two
- Stories: 2
- Patio & porch: Front,Rear
- Fencing: Fenced,Masonry
- Topography of land: Level
Lot
- Lot size: 4,992 sqft
- Features: Sprinklers In Front,Sprinklers In Rear
Parking
- Total spaces: 2
- Parking features: Attached,Concrete,No Carport
- Has garage: Yes
- Attached garage spaces: 2
- Covered spaces: 2
- Has uncovered spaces: Yes