


1177 Wood Lily Ln, Bartlett, IL, 60103
3beds
2baths
1,505sqft
$424,900
$282price/sqft
$3,051/moest. monthly cost
$122,040/yrincome needed
About This Home
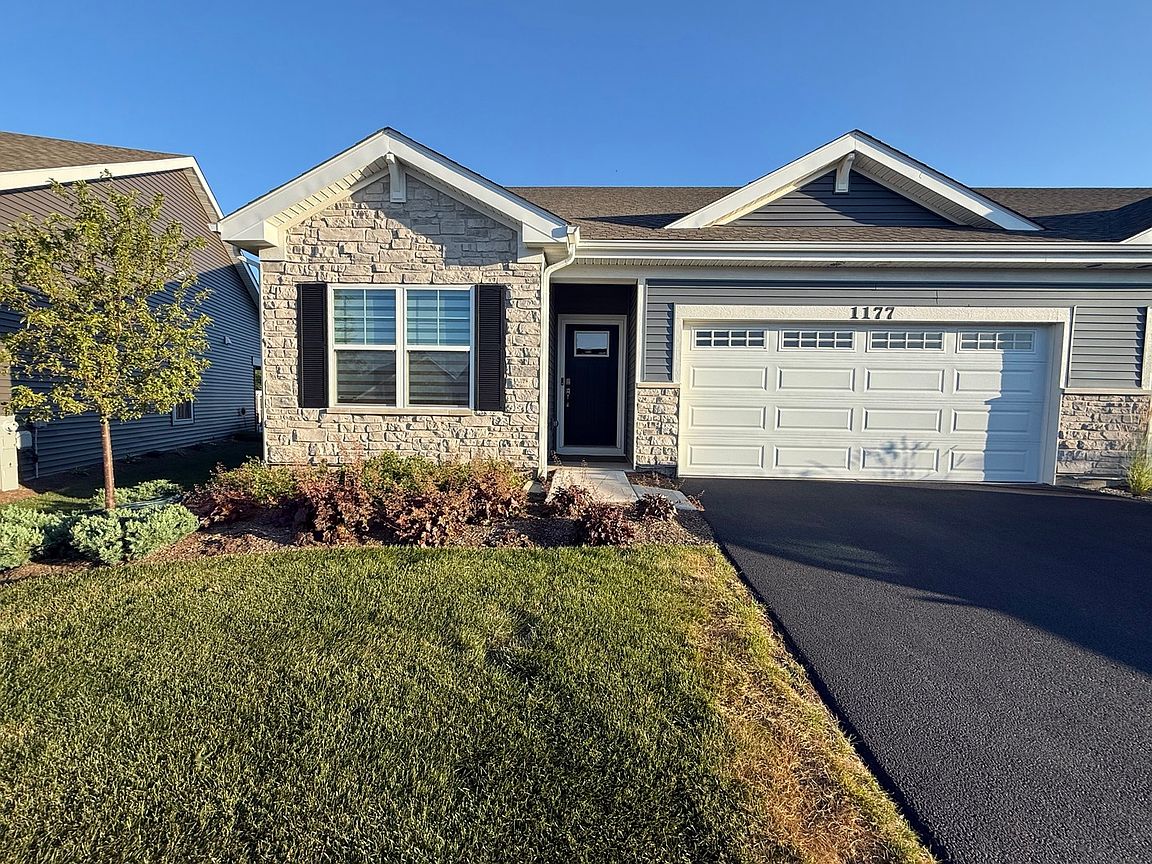
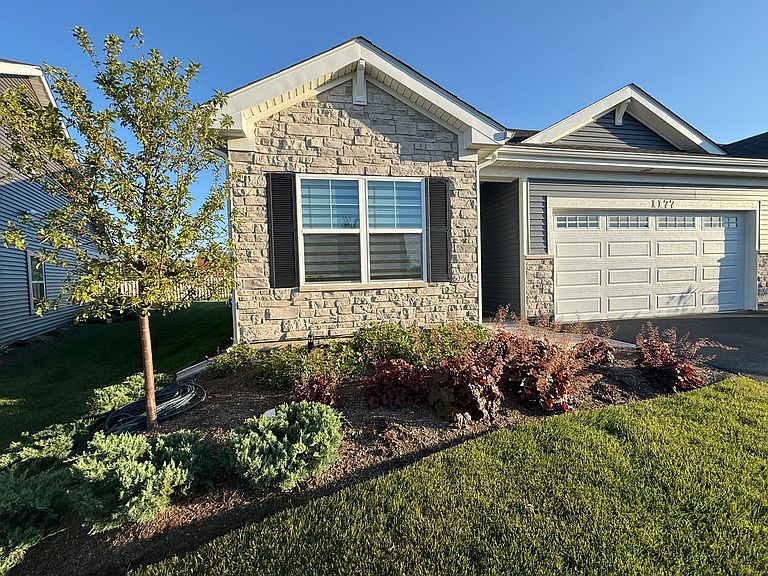
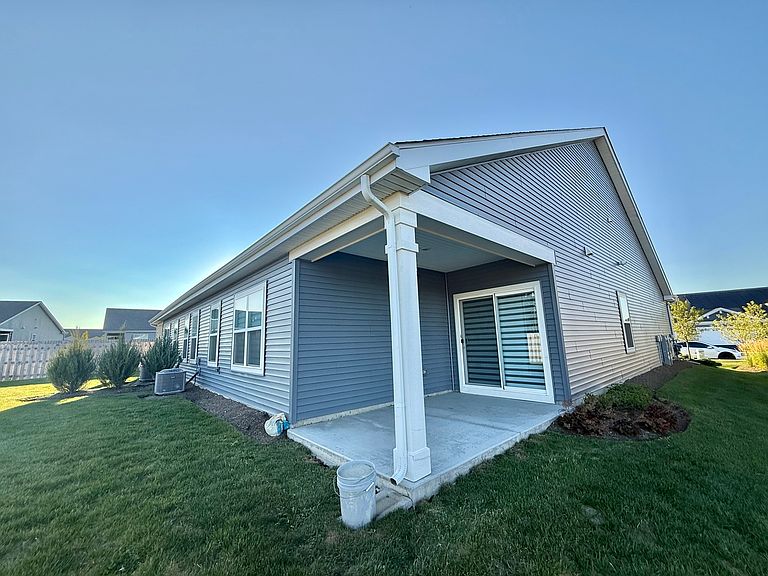
Your chance to have so much more for a home hardly lived in, practically brand new house with all newer SS appliances, custom blinds throughout, a lovely landscaped yard with 3 BR, 2 full baths, a Master Suite w a ceiling fan, luxurious en suite bath with a walk-in shower and walk in closet, a modern concept open layout along with high 9 foot ceilings? Priced at yesterday's market price, it's your chance to get a jump on this amazing opportunity and call this home! It also has a "Smart Home" pad, 2 car garage, a covered patio in the back, located close to the highways, schools has easy access to shopping, restaurants. See it and LOVE IT!
Getting Around
24
 Car-Dependent
0
 Very Limited Transit
62
 Bikeable
Schools
7/10
7/10
4/10
Construction
Condition
- Year built: 2024
Materials
- Foundation: Concrete Perimeter
- Roof: Asphalt
- Construction materials: Vinyl Siding,Stone
Other
- Builder model: TAYLOR
Type & Style
- Home type: MultiFamily
- Property subType: Duplex,Single Family Residence
Interior
Appliances
- Appliances included: Range,Microwave,Dishwasher,Disposal,Stainless Steel Appliance(s)
- Laundry features: Main Level,In Unit,Laundry Closet
Basement
- Basement: None
Bedroom2
- Features: Flooring (Carpet)
- Level: Main
- Area: 110
- Dimensions: 11X10
Bedroom3
- Features: Flooring (Carpet)
- Level: Main
- Area: 121
- Dimensions: 11X11
Bedrooms & Bathrooms
- Bedrooms: 3
- Bathrooms: 2
- Full bathrooms: 2
Dining Room
- Level: Main
- Area: 180
- Dimensions: 15X12
Enclosed Porch
- Level: Main
- Area: 48
- Dimensions: 6X8
Features
- 1st Floor Bedroom,1st Floor Full Bath,Walk-In Closet(s),High Ceilings,Open Floorplan,Separate Dining Room,Pantry,Quartz Counters
- Window features: Drapes
Heating & Cooling
- Heating features: Natural Gas,Forced Air
- Cooling features: Central Air
Interior Area
- Total structure area: 0
- Total interior livable area: 1,505 sqft
Kitchen
- Features: Kitchen (Eating Area-Breakfast Bar,Island,Pantry)
- Level: Main
- Area: 168
- Dimensions: 14X12
Laundry
- Level: Main
- Area: 48
- Dimensions: 8X6
Living Room
- Level: Main
- Area: 195
- Dimensions: 13X15
Master Bedroom
- Features: Flooring (Carpet),Bathroom (Full)
- Level: Main
- Area: 195
- Dimensions: 13X15
Other
- Level: Main
- Area: 25
- Dimensions: 5X5
Property
Accessibility
- Accessibility features: No Disability Access
Details
- Parcel number: 06331010010000
- Special condition: None
- Other equipment: Radon Mitigation System
Features
- Patio & porch: Patio
Lot
- Lot size: 4,680 sqft
- Features: Landscaped,Backs to Open Grnd
- Lot size dimensions: 39X120
Parking
- Total spaces: 2
- Parking features: Asphalt,Garage Door Opener,Garage,Yes,Garage Owned,Attached
- Has garage: Yes
- Attached garage spaces: 2
- Covered spaces: 2
- Has uncovered spaces: Yes