


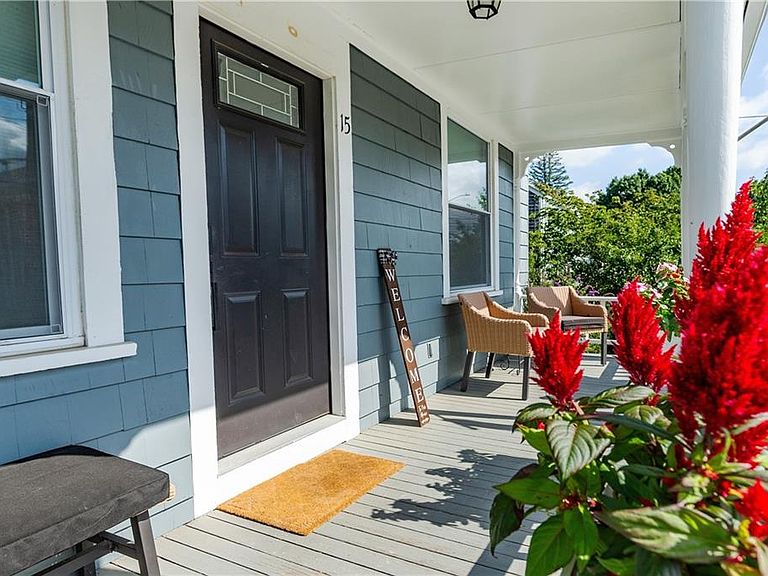
15 Pearl Ave E, Providence, RI, 02905
About This Home
Beautifully updated Colonial in the heart of Rumford offering 4 bedrooms and 1.5 baths. This move-in-ready home blends timeless character with modern updates, featuring hardwood floors, high ceilings, abundant natural light, and many original details. The renovated kitchen boasts soft-close shaker cabinets, quartz countertops, a center island, stainless steel appliances, pot filler, wine cooler, under-cabinet lighting, custom tile flooring, and a designer backsplash. The updated full bath features a double vanity, subway tile surround and stylish finishes, while the newly added first-floor half bath adds everyday convenience. Additional highlights include new windows, fresh interior and exterior paint, a detached one-car garage, private backyard, spacious basement, and walk-up attic for extra storage. Ideally located near the golf course, parks, shopping, dining and major highways.
Getting Around
 Somewhat Walkable
 Some Transit
 Bikeable
Schools
Construction
Condition
- Year built: 1896
Materials
- Foundation: Unknown
- Construction materials: Plaster,Shingles
Type & Style
- Home type: SingleFamily
- Architectural style: Colonial
- Property subType: Single Family Residence
Interior
Appliances
- Appliances included: Gas Water Heater,Dishwasher,Dryer,Microwave,Oven/Range,Refrigerator,Washer
Basement
- Has basement: Yes
- Basement: Full,Interior Entry,Unfinished
Bathroom
- Features: Ceiling Height 7 to 9 ft
- Level: First
Bathroom
- Features: Ceiling Height 7 to 9 ft
- Level: Second
Bedroom1
- Features: Ceiling Height 7 to 9 ft
- Level: Second
Bedroom2
- Features: Ceiling Height 7 to 9 ft
- Level: Second
Bedroom3
- Features: Ceiling Height 7 to 9 ft
- Level: Second
Bedroom4
- Features: Ceiling Height 7 to 9 ft
- Level: Second
Bedrooms & Bathrooms
- Bedrooms: 4
- Bathrooms: 2
- Full bathrooms: 1
- 1/2 bathrooms: 1
Dining Room
- Features: Ceiling Height 7 to 9 ft
- Level: First
Features
- Wall (Plaster),Stairs,Plumbing (Mixed),Ceiling Fan(s)
- Flooring: Ceramic Tile,Hardwood
- Fireplace features: None
- Attic: Attic Stairs, Attic Storage
- Finished area below ground: 0
- Finished area above ground: 1,884
Heating & Cooling
- Heating features: Natural Gas,Steam
- Cooling features: Window Unit(s)
Interior Area
- Total structure area: 1,884
- Total interior livable area: 1,884 sqft
Kitchen
- Features: Ceiling Height 7 to 9 ft
- Level: First
Living Room
- Features: Ceiling Height 7 to 9 ft
- Level: First
Property
Features
- Patio & porch: Porch
- Fencing: Fenced
Lot
- Lot size: 5,039 sqft
Parking
- Total spaces: 5
- Parking features: Detached
- Has garage: Yes
- Attached garage spaces: 1
- Covered spaces: 1