


1218 101st Place NE, Bellevue, WA, 98004
2beds
3baths
1,071sqft
$800,000
$747price/sqft
$4,765/moest. monthly cost
$190,600/yrincome needed
About This Home
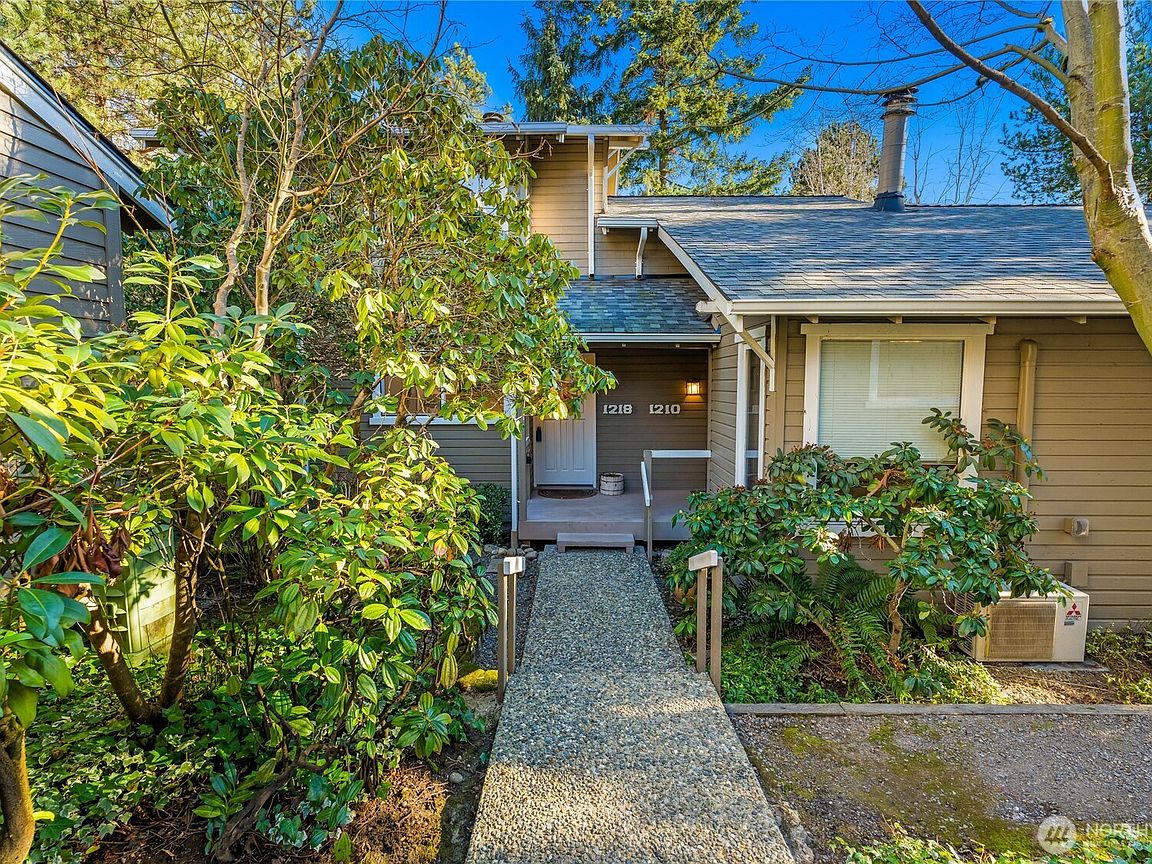
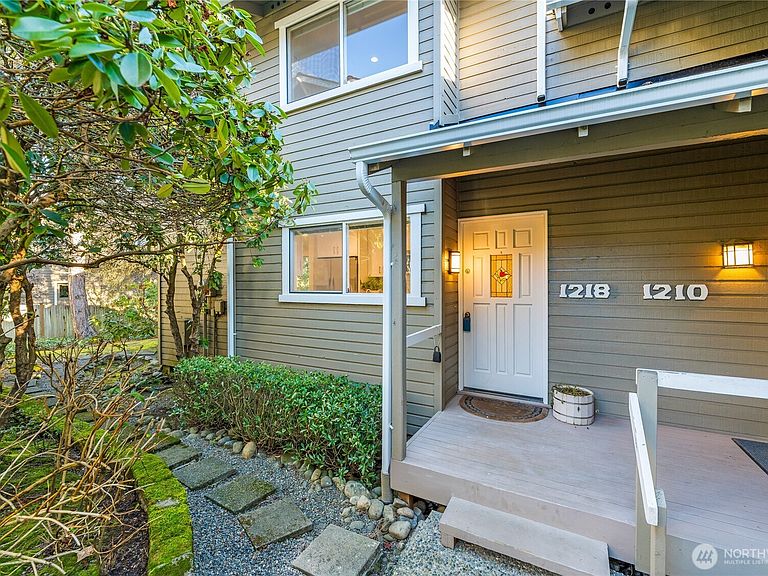
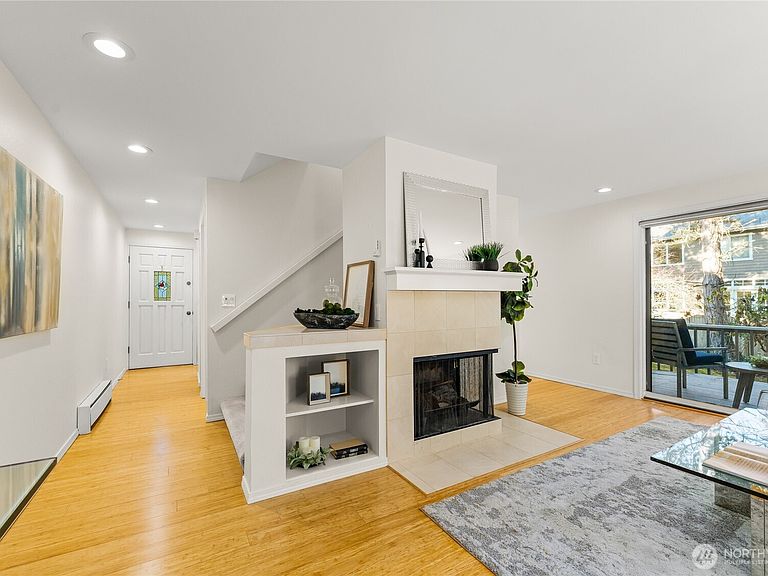
Urban living without condo compromises, steps from downtown Bellevue! Begin Your 2026 w/ this convenient home in Regents Park, &all it has to offer! Skip yard work & enjoy this fully remodeled 2bd/2.5ba home (lives like a single family) w/ comfort, style & lock-n-leave ease. Main flr: bamboo flrs, wood FP, spacious deck for coffee/wine + extra storage. Kitchen flows to dining; pwdr & laundry on same lvl. Up: primary suite w/ WIC & ensuite, 2nd bd + full bath for guests/office. Private, tree-filled setting, top Bellevue schools. Walk/bike to parks, shopping, dining, waterfront & transit. Reasonable HOA &appraised @$915k in May 2025 = built-in equity! Perfect for busy pros, downsizers or anyone wanting urban convenience without condo living.
Getting Around
88
 Very Walkable
55
 Good Transit
52
 Bikeable
Schools
9/10
8/10
9/10
Construction
Condition
- Year built: 1978
Materials
- Roof: Composition
- Construction materials: Wood Siding
Type & Style
- Home type: Townhouse
- Architectural style: Townhouse
- Property subType: Townhouse,Condominium
Interior
Appliances
- Appliances included: Dishwasher,Dryer,Microwave,Refrigerator,Stove(s)/Range(s),Washer,Dishwasher(s),Dryer(s),Microwave(s),Refrigerator(s),Washer(s),Water Heater: Electric,Water Heater Location: Lower bathroom under stairs,Cooking - Electric Hookup,Cooking-Electric,Dryer-Electric
- Laundry features: Electric Dryer Hookup,Washer Hookup
Bathroom Full
- Level: Second
Bathroom Full
- Level: Second
Bedroom
- Level: Second
Bedrooms & Bathrooms
- Bedrooms: 2
- Bathrooms: 3
- Full bathrooms: 2
- 1/2 bathrooms: 1
Dining Room
- Level: Main
Entry Hall
- Level: Main
Features
- Window features: Insulated Windows
- Flooring: Bamboo/Cork,Ceramic Tile,Carpet
- Number of fireplaces: 1
- Fireplace features: Wood Burning,Main Level: 1,Fireplace
- Fireplace: Yes
Heating & Cooling
- Heating features: Fireplace,Baseboard,Electric,Wood
- Cooling features: None
Interior Area
- Total structure area: 1,071
- Total interior livable area: 1,071 sqft
Kitchen Without Eating Space
- Level: Main
Living Room
- Level: Main
Master Bedroom
- Level: Second
Other
- Level: Lower
Property
Details
- Parcel number: 7212700160
- Special condition: Standard
Features
- Levels: Multi/Split
- Entry location: Main
- Patio & porch: Cooking-Electric,Dryer-Electric,End Unit,Fireplace,Ground Floor,Insulated Windows,Primary Bathroom,Walk-In Closet(s),Washer,Water Heater
Lot
- Features: Corner Lot,Dead End Street,Paved,Sidewalk
Parking
- Total spaces: 1
- Parking features: Carport,Off Street
- Covered spaces: 1
- Carport: Yes