


116 Crown Oaks Way #116, Longwood, FL, 32779
About This Home
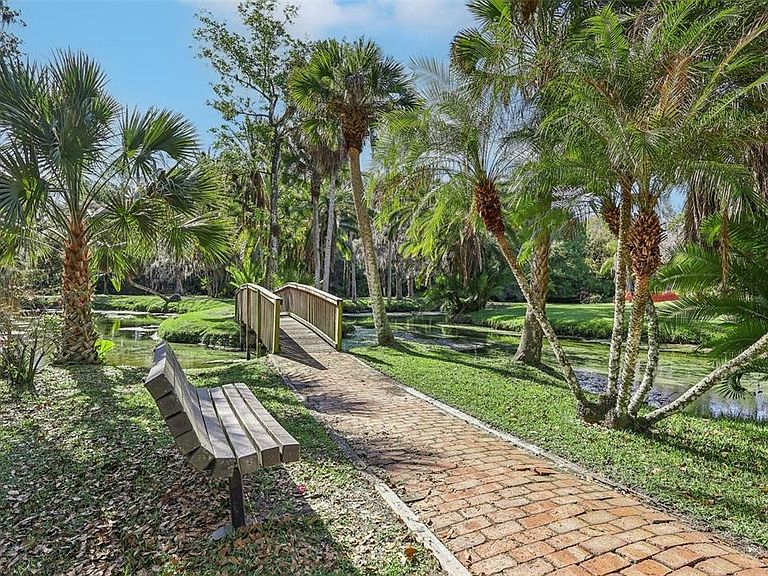
One or more photo(s) has been virtually staged. Welcome to your paradise located in the lush,nature filled community of The Springs! This ground level condo and community has so much to offer! The floor plan offers a great use of space with an open kitchen, good sized bedroom and bathroom and an extended living/dining area. Features include Granite countertops, solid wood cabinets, bamboo wood floors in the kitchen and bedroom, a gorgeous copper kitchen sink, brand new luxury vinyl plank flooring in bathroom and living area, newer Master shower, water heater, HVAC, and electrical panel, as well as fresh interior paint. Lots of extra storage in the carport and front patio and the All in one washer/dryer is even included! The master bedroom offers it's own private courtyard. Step outside and enjoy an extended patio with TREX® flooring overlooking lush plants and a serene atmosphere. You will feel like you are tucked away somewhere in the woods, but you are just minutes to everything you could ask for. The Springs community offers a 24 hour manned security gate, a clubhouse for activities surrounded by a beautifully treed area with benches; enjoy the Tennis court, Basketball court, or try your hand at pickleball! There are two pools as well as the natural spring that stays cool all year round, and plenty of walking trails to enjoy!! You can even board your HORSE at the stables! There are fun family events that take place in the community every year. The Springs is right around the corner from I-4 for an easy commute. It is centrally located and you will be close to hospitals, restaurants, shopping, UCF, Rollins, Seminole State College and more! Zoned for Seminole County Schools! This is truly a unique neighborhood that you will love!! Come take a look!
Getting Around
 Somewhat Walkable
 Very Limited Transit
 Bikeable
Schools
Construction
Condition
- Year built: 1974
Materials
- Foundation: Slab
- Roof: Shingle
- Construction materials: Wood Frame,Wood Siding
Type & Style
- Home type: Condo
- Property subType: Condominium
Interior
Appliances
- Appliances included: Dishwasher,Electric Water Heater,Microwave,Range,Refrigerator,Washer
- Laundry features: Inside
Bedrooms & Bathrooms
- Bedrooms: 1
- Bathrooms: 1
- Full bathrooms: 1
Features
- Ceiling Fan(s)
- Door features: Sliding Doors
- Window features: Blinds
- Flooring: Luxury Vinyl,Hardwood
- Common walls with other units/homes: End Unit
Florida Room
- Level: First
- Area: 96
- Dimensions: 8x12
Heating & Cooling
- Heating features: Electric
- Cooling features: Central Air
Interior Area
- Total structure area: 1,283
- Total interior livable area: 877 sqft
Kitchen
- Features: Stone Counters
- Level: First
- Area: 150
- Dimensions: 10x15
Living Room
- Level: First
- Area: 264
- Dimensions: 12x22
Primary Bedroom
- Features: Dual Closets
- Level: First
- Area: 168
- Dimensions: 14x12
Property
Accessibility
- Accessibility features: Grip-Accessible Features
Details
- Parcel number: 0321295150I001020
- Attached to another structure: Yes
- Zoning: PUD
- Special condition: None
Features
- Levels: One
- Stories: 1
- Patio & porch: Deck,Side Porch
- Has view: Yes
- View description: Trees/Woods
- Waterfront features: Pond Access
- Waterbody name: THE SPRINGS
Lot
- Lot size: 459 sqft
Parking
- Total spaces: 1
- Parking features: Carport
- Covered spaces: 1
- Carport: Yes
- Carport spaces: 1
Climate Risk is Financial Risk
Every home has a financial story beyond the listing price. Below, you’ll see the climate risks that could affect this property — and in Bills & Affordability, how those risks may influence repairs, insurance, utilities, and long-term value.
Biggest Threats for This Home
- Inland Flooding

- Lightning

- Strong Wind

- Tornado

- Hurricane

How This Home’s Risks Compare
FEMA Declared Disasters in Seminole County and Florida
Understanding the Costs
Financial advisors generally recommend spending no more than 30% of your gross household income on housing costs. In practice, many households stretch to 35% or beyond — especially in high-cost markets.
Estimated Costs Today
| Monthly | Annual | |
|---|---|---|
| Mortgage | $480 | $5,760 |
| Home Insurance * | $67 | $804 |
| Property Taxes | $55 | $660 |
| Electricity | $197 | $2,366 |
| Total | $799 | $9,588 |
Income You'd Need if You Spent...
Florida FAIR Plan Programs


How Costs Could Change Over Time
Climate risk is quickly impacting all of the major home ownership costs. Adjust the growth rates and percentage of income spent on housing below to see how your housing costs could change over the next 10 years — and what income you'd need to keep up.
Comparing Against the Market
Price Per Sq Ft
vs Other Active Listings
Avg $/sqft
vs Homes Sold Last Month
Median $/sqft
Current Market Trends
Median Price Per Square Foot
The median price per square foot of homes sold in this area each month. Compare this to this listing's price per square foot to gauge whether the home is priced in line with recent sales.
Historicals for This Listing
Zestimate History ($/sqft)
Price History
| Date | Event | Price |
|---|---|---|
| 2026-05-07 | Price change | $99,999 |
| 2026-04-27 | Price change | $105,000 |
| 2026-04-21 | Price change | $112,500 |
| 2026-03-18 | Listed for sale | $114,990 |
| 2026-02-05 | Listing removed | -- |
| 2026-01-13 | Listed for sale | $99,990 |
| 2026-01-02 | Listing removed | $113,000 |
| 2025-11-09 | Listed for sale | $113,000 |
| 2025-09-07 | Listing removed | $124,900 |
| 2025-08-30 | Price change | $124,900 |
| 2025-07-09 | Price change | $125,000 |
| 2025-06-27 | Price change | $127,500 |
| 2025-06-11 | Price change | $135,000 |
| 2025-05-28 | Price change | $137,000 |
| 2025-05-14 | Price change | $137,500 |
| 2025-04-11 | Price change | $139,999 |
| 2025-04-06 | Price change | $142,999 |
| 2025-03-22 | Price change | $149,900 |
| 2025-03-19 | Price change | $153,500 |
| 2025-03-05 | Listed for sale | $157,500 |
| 2024-12-09 | Sold | $73,000 |
| 2024-11-06 | Pending sale | $139,900 |
| 2024-10-26 | Price change | $139,900 |
| 2024-09-10 | Pending sale | $155,000 |
| 2024-08-20 | Listed for sale | $155,000 |
| 2024-08-06 | Listing removed | -- |
 View on Zillow