


2891 E Chapman Cir, Washington, UT, 84780
About This Home
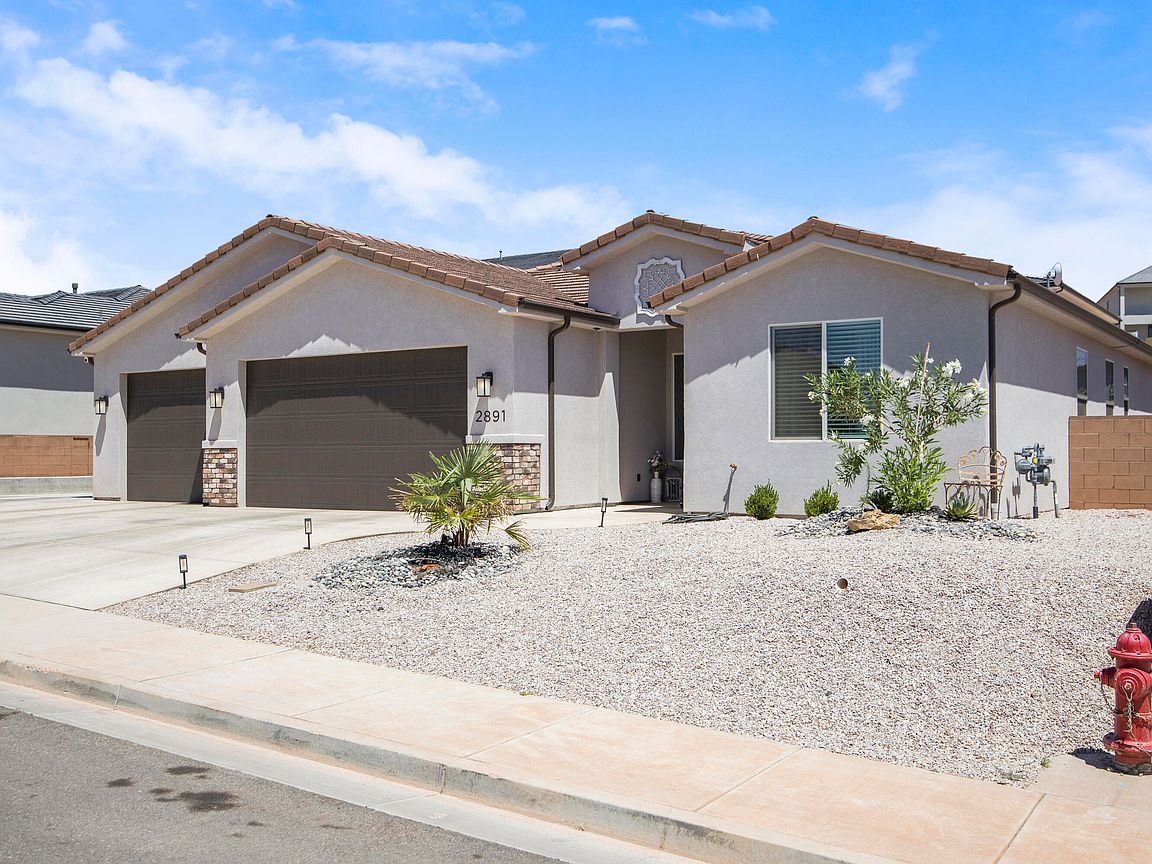
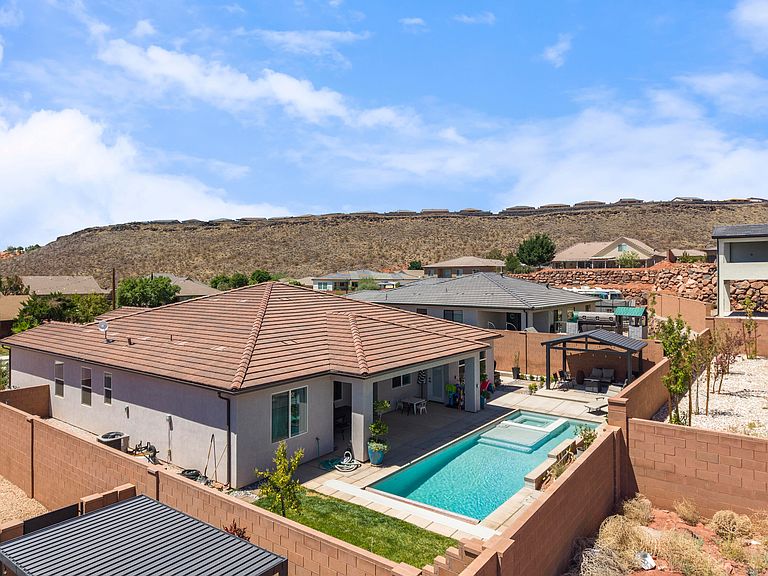
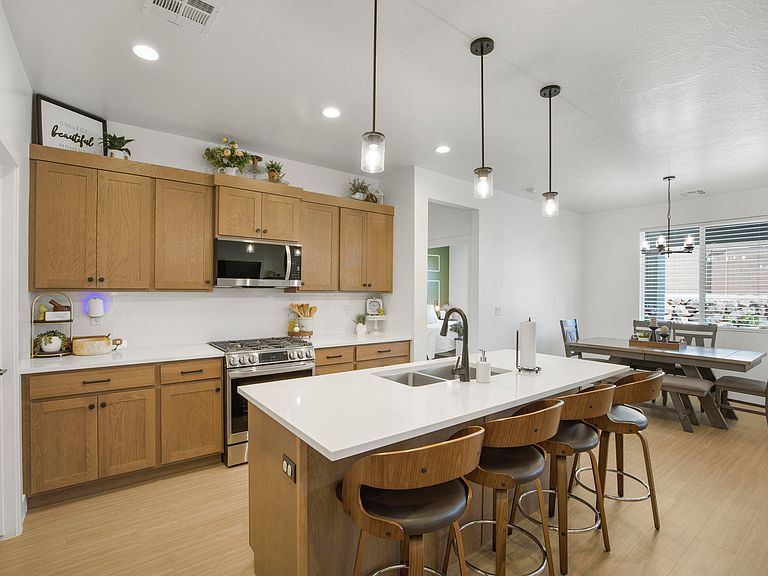
Beautifully designed 4-bedroom, 2-bath home offering 2,092 sq. ft. of single-level living with an open-concept floor plan that seamlessly connects the living room, dining area, and kitchen. The well-appointed kitchen features a gas cooktop, stainless steel appliances, refrigerator, large pantry, and abundant counter space. The spacious primary suite offers a comfortable retreat, while the additional bedrooms provide flexibility for a variety of uses. Enjoy outdoor living in the fully landscaped and fully fenced backyard featuring a one-year-old saltwater pool with a built-in hot tub--ideal for relaxing or entertaining. Additional highlights include insulated garage doors, an insulated garage for added comfort and efficiency, and RV parking for your recreational vehicles, trailer, or extra parking needs. Conveniently located near Coral Canyon Golf Course, shopping, dining, parks, and outdoor recreation, this home combines quality craftsmanship with exceptional amenities. Buyer to verify all information, including square footage. Large pots in back yard and freezer in the garage excluded.
Getting Around
 Car-Dependent
 Very Limited Transit
 Somewhat Bikeable
Schools
Construction
Condition
- Property condition: Built & Standing
- Year built: 2024
Materials
- Foundation: Slab
- Roof: Tile
- Construction materials: Brick,Stucco
Type & Style
- Home type: SingleFamily
- Property subType: Single Family Residence
Interior
Bathroom
- Level: Main
Bathroom
- Level: Main
Bedroom2
- Level: Main
Bedroom3
- Level: Main
Bedroom4
- Level: Main
Bedrooms & Bathrooms
- Bedrooms: 4
- Bathrooms: 2
Features
- Finished area above ground: 2,092
Heating & Cooling
- Heating features: Natural Gas
- Cooling features: Central Air
Interior Area
- Total structure area: 2,092
- Total interior livable area: 2,092 sqft
Master Bedroom
- Level: Main
Property
Details
- Parcel number: WEBKS2213
- Zoning description: Residential
Features
- Stories: 1
- Private pool: Yes
- Pool features: In Ground,Salt Water
Lot
- Lot size: 8,276 sqft
- Features: Cul-De-Sac,Curbs & Gutters
Parking
- Total spaces: 3
- Parking features: Attached
- Has garage: Yes
- Attached garage spaces: 3
- Covered spaces: 3