



1948 N Mineral Place, East Wenatchee, WA, 98802
About This Home
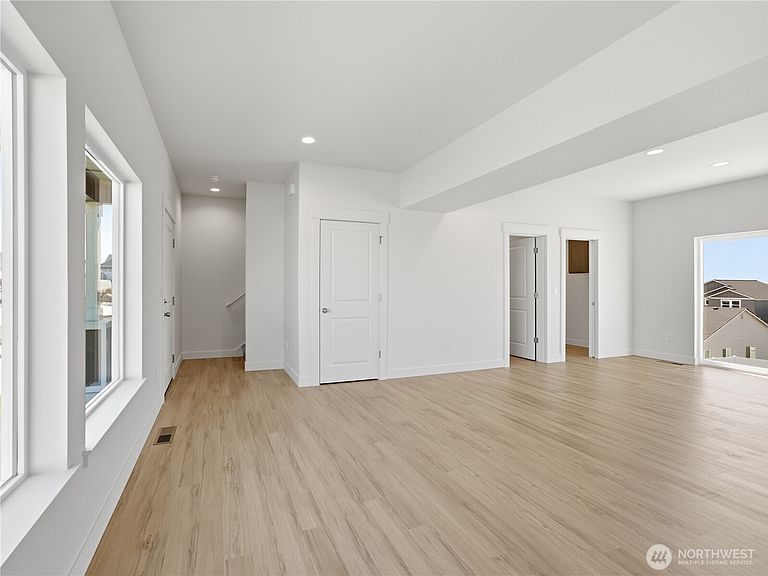
Discover this beautifully crafted home in the Cascadia Development located in East Wenatchee. Conveniently located just minutes from schools, shopping, golf courses, parks, and everyday amenities. Built by a locally owned and highly respected Sage Homes LLC. The popular Oak Floor Plan offers stunning views of the Wenatchee Valley and Cascade foothills, along with a thoughtfully designed layout featuring main level living and an open concept kitchen, dining, and living area with plenty of windows with natural lighting and great views. Elegant quartz countertops and dark stained cabinetry are featured throughout the home. Complemented by a convenient main floor powder room and laundry room. Upstairs, the spacious primary suite showcases panoramic valley views, closet and private ensuite bathroom, along with 2 additional bedrooms and full bathroom provide comfortable space for all, or a home office. Step outside to a front and back landscaped yard including irrigation water and in-ground sprinkler system. Enjoy breathtaking scenery from the backyard patio, perfect for entertaining, summer BBQs, or simply relaxing while taking in the spectacular views. Quality craftsmanship, modern finishes, and an exceptional location make this home an outstanding opportunity. Schedule your showing today!
Getting Around
 Car-Dependent
 Very Limited Transit
 Somewhat Bikeable
Schools
Construction
Condition
- Property condition: Very Good
- New construction: Yes
- Year built: 2024
Materials
- Foundation: Poured Concrete
- Roof: Composition
- Construction materials: Wood Products
Other
- Builder name: Sage Homes LLC
Type & Style
- Home type: SingleFamily
- Architectural style: 2 Story
- Property subType: Single Family Residence
Interior
Appliances
- Appliances included: Dishwasher,Disposal,Microwave,Stove(s)/Range(s),Dishwasher(s),Garbage Disposal,Microwave(s)
Basement
- Basement: None
Bathroom Full
- Level: Second
Bathroom Full
- Level: Second
Bedroom
- Level: Main
Bedroom
- Level: Main
Bedrooms & Bathrooms
- Bedrooms: 3
- Bathrooms: 3
- Full bathrooms: 2
- 1/2 bathrooms: 1
- Main level bathrooms: 1
- Main level bedrooms: 2
Dining Room
- Level: Main
Entry Hall
- Level: Main
Features
- Flooring: Vinyl Plank,Carpet
Heating & Cooling
- Heating features: Forced Air,Heat Pump,Electric
- Cooling features: Forced Air,Heat Pump
Interior Area
- Total structure area: 1,499
- Total interior livable area: 1,499 sqft
Kitchen With Eating Space
- Level: Main
Living Room
- Level: Main
Master Bedroom
- Level: Second
Other
- Level: Main
Utility Room
- Level: Main
Property
Details
- Parcel number: 58700005100
- Zoning: Res
- Zoning description: Jurisdiction: County
- Special condition: Standard
Features
- Levels: Two
- Stories: 2
- Entry location: Main
- Patio & porch: Walk-In Closet(s)
- Has view: Yes
- View description: City,Mountain(s),Territorial
- Topography of land: Level,Partial Slope
Lot
- Lot size: 5,841 sqft
- Features: Cul-De-Sac,Curbs,Paved,Sidewalk,Irrigation,Patio,Sprinkler System
Parking
- Total spaces: 2
- Parking features: Attached Garage
- Has garage: Yes
- Covered spaces: 2