


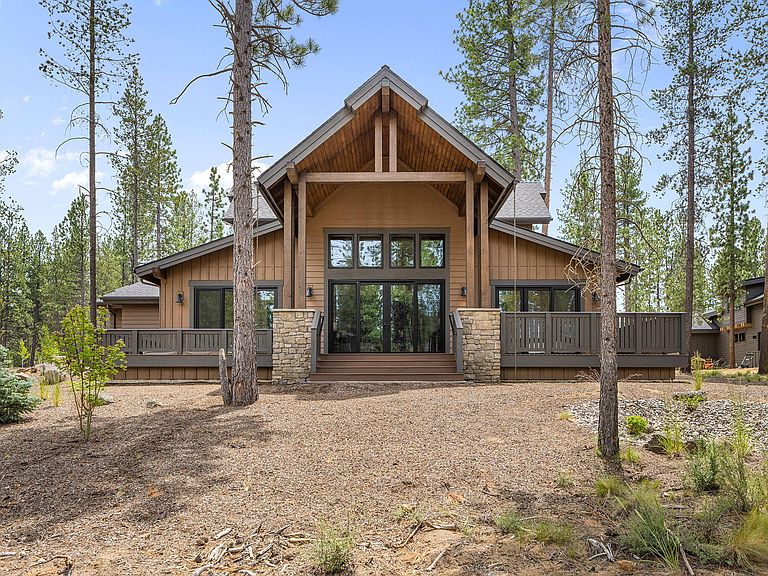


18211 Basalt Ln #328, Bend, OR, 97707
About This Home
Introducing a beautifully crafted home by Curtis Homes LLC, where luxury meets mountain living in the heart of Caldera Springs. Discover a thoughtful layout that blends functionality and elegance, redefining the way you live or vacation. Furnishings are included! Two primary suites on the main, separated by the open concept living area. An additional main level suite has its own separate entrance, mini kitchenette & private covered porch--ideal for additional guests, multigenerational living, or a private home office setup. Upstairs features a bedroom, bunk room with built-in bunks, bonus room & full bath. Indoor-outdoor living is a hallmark of this home with sliding glass doors that open to a spacious elevated Trex deck with sunken hot tub overlooking the meadow and meandering stream. Just steps from the new Forest House-where relaxation meets adventure-enjoy resort living in fabulous Caldera Springs! Located 20 minutes to Bend and 30 minutes to epic skiing at Mt. Bachelor.
Getting Around
 Car-Dependent
 No Nearby Transit
 Somewhat Bikeable
Schools
Construction
Condition
- New construction: Yes
- Year built: 2025
Materials
- Foundation: Stemwall
- Roof: Composition
- Construction materials: Frame
Other
- Builder name: Curtis Homes LLC
Type & Style
- Home type: SingleFamily
- Architectural style: Contemporary,Northwest
- Property subType: Single Family Residence
Interior
Appliances
- Appliances included: Dishwasher,Disposal,Microwave,Range,Range Hood,Refrigerator,Tankless Water Heater
Bedrooms & Bathrooms
- Bedrooms: 5
- Bathrooms: 5
Features
- Double Vanity,Enclosed Toilet(s),Kitchen Island,Linen Closet,Open Floorplan,Pantry,Primary Downstairs,Shower/Tub Combo,Tile Shower,Vaulted Ceiling(s),Walk-In Closet(s)
- Window features: Double Pane Windows,Vinyl Frames
- Flooring: Carpet,Hardwood,Tile
- Fireplace features: Gas,Great Room
- Fireplace: Yes
- Common walls with other units/homes: No Common Walls
Heating & Cooling
- Heating features: Fireplace(s),Forced Air,Natural Gas,Zoned
- Cooling features: Central Air,ENERGY STAR Qualified Equipment,Zoned
Interior Area
- Total structure area: 3,288
- Total interior livable area: 3,288 sqft
Property
Details
- Parcel number: 284986
- Zoning description: F2, DR, WA
- Special condition: Standard
Features
- Levels: Two
- Stories: 2
- Patio & porch: Covered,Front Porch,Rear Porch
- Spa features: Spa/Hot Tub
- Has view: Yes
- View description: Neighborhood
- Waterfront features: Stream
Lot
- Lot size: 0.48 Acres
- Features: Landscaped,Sprinklers In Front,Sprinklers In Rear
Parking
- Total spaces: 2
- Parking features: Asphalt,Attached,Driveway,Garage Door Opener
- Has garage: Yes
- Attached garage spaces: 2
- Covered spaces: 2
- Has uncovered spaces: Yes