



220 SE B St, Bentonville, AR, 72712
About This Home
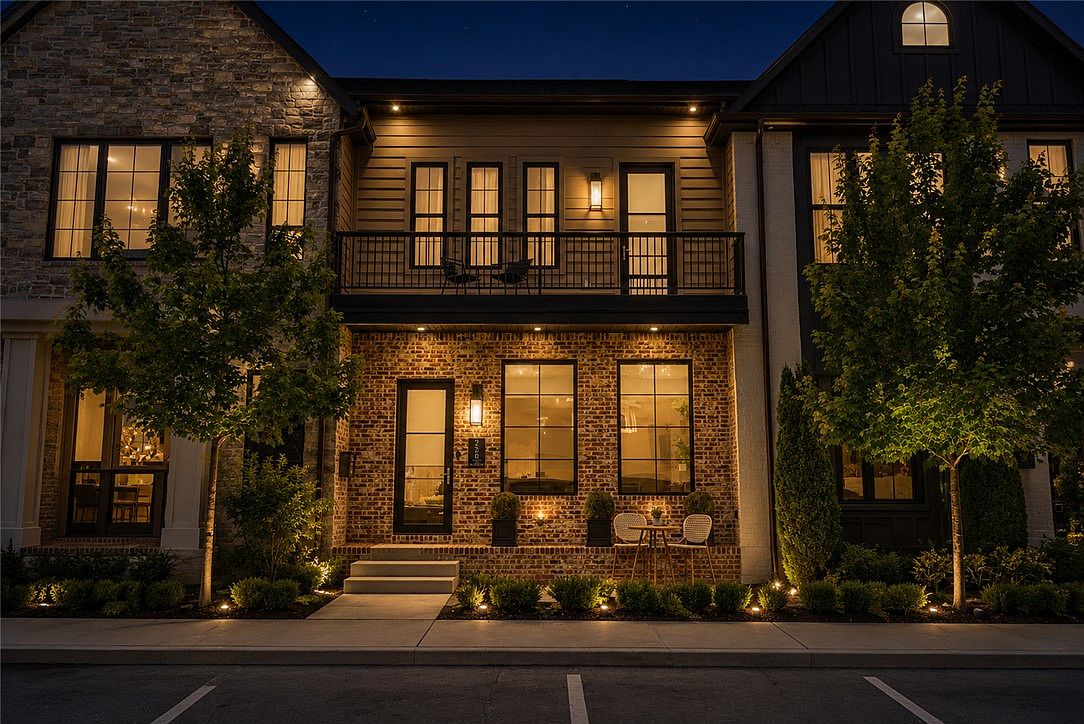
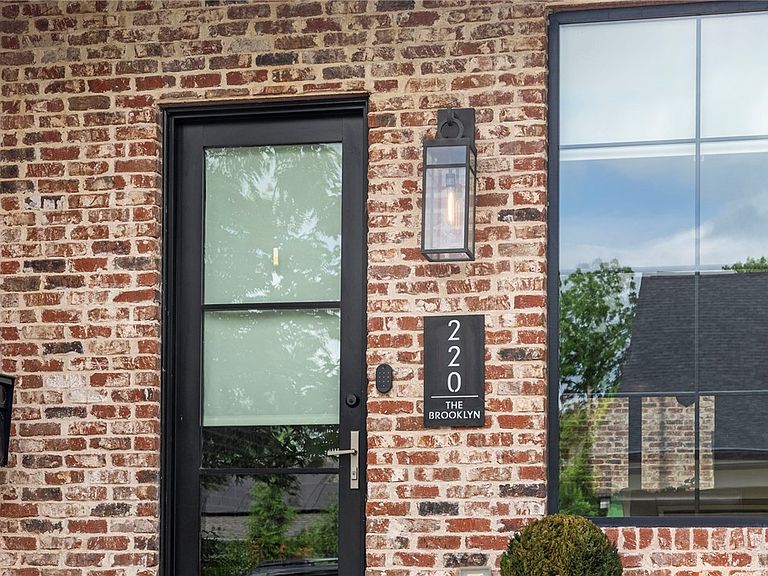
Experience the perfect blend of luxury, style, and versatility in The Brooklyn, a stunning 2,450-square-foot townhome located in the heart of Downtown Bentonville. Offering the flexibility for residential or commercial use, this exceptional property is ideal as a primary residence, executive retreat, office, boutique business, or live/work space. Inspired by the timeless charm of New York City, The Brooklyn showcases exposed brick accents, a designer chef’s kitchen, and sophisticated finishes throughout. The thoughtfully designed floor plan features 4 private bedrooms, an additional upstairs living area, 2 full bathrooms, and 2 half bathrooms, providing ample space for comfortable living. Just steps from the Downtown Square, enjoy immediate access to Bentonville’s award-winning restaurants, museums, shopping, entertainment, and world-renowned biking and walking trails. In one of Downtown Bentonville's most sought-after locations, The Brooklyn offers unmatched style, convenience, and potential.
Getting Around
 Very Walkable
 Very Limited Transit
 Very Bikeable
Schools
Construction
Condition
- Year built: 2023
Materials
- Foundation: Slab
- Roof: Slate
- Construction materials: Brick,Concrete
Type & Style
- Home type: Townhouse
- Property subType: Townhouse
Interior
Appliances
- Appliances included: Dryer,Dishwasher,Electric Water Heater,Gas Oven,Microwave,Refrigerator,Smooth Cooktop,Washer,Plumbed For Ice Maker
- Laundry features: Washer Hookup,Dryer Hookup
Bedrooms & Bathrooms
- Bedrooms: 4
- Bathrooms: 3
- Full bathrooms: 2
- 1/2 bathrooms: 1
Features
- Built-in Features,Ceiling Fan(s),Eat-in Kitchen,Pantry,Walk-In Closet(s)
- Flooring: Vinyl
- Number of fireplaces: 1
- Fireplace features: Gas Log
- Fireplace: Yes
Heating & Cooling
- Heating features: Central,Gas
- Cooling features: Central Air
Interior Area
- Total structure area: 2,400
- Total interior livable area: 2,400 sqft
Property
Details
- Parcel number: 0103801005
- Special condition: None
Features
- Levels: Two
- Stories: 2
- Patio & porch: Balcony,Enclosed,Other,Patio,See Remarks
- Exterior features: Concrete Driveway
- Fencing: None
- Waterfront features: None
Lot
- Lot size: 2,178 sqft
- Features: Central Business District,Cleared,Near Park
Parking
- Total spaces: 2
- Parking features: Attached,Garage,Garage Door Opener
- Has garage: Yes
- Covered spaces: 2