
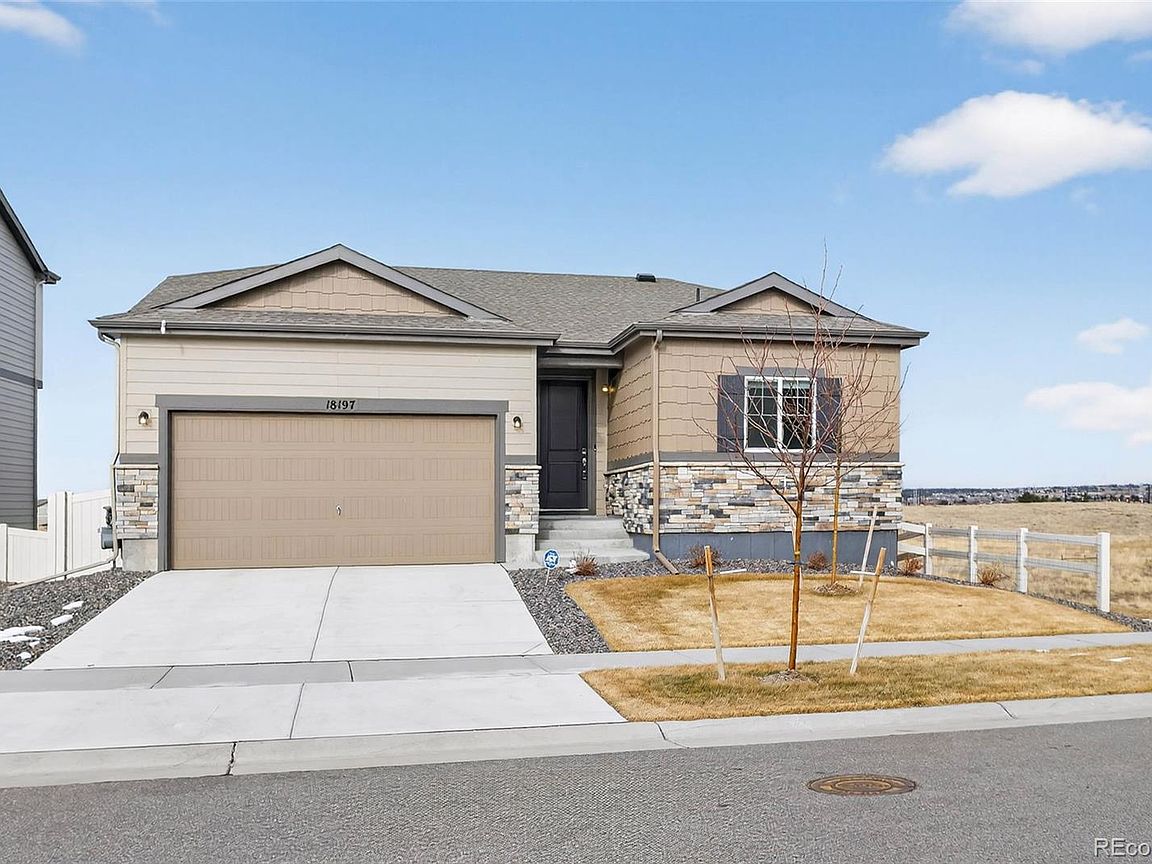



18197 Martinello Drive, Parker, CO, 80134
About This Home
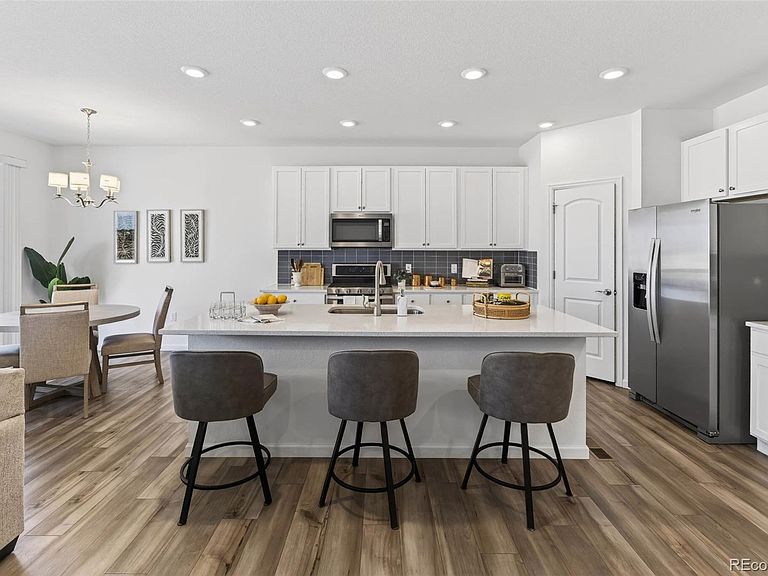
UNPRECEDENTED VALUE/Instant Equity *Better Than New, Barely Lived In New Construction W/ All The Move In Upgrades Complete (Valued at $30K) *Best Lot In The Neighborhood *Take In Your Own Sweeping Colorado Expanse!! *Bright & Cheery Ranch W/Walkout Basement *Located On A Rare Open Space, Feels Totally Private *1 Year Old, Perfectly Maintained & Lovingly Cared For *Open Floor Plan, Great Room Eat-In Kitchen & Living Area Is Ideal For Entertaining *Quartzite Counters, Tons Of Cabinet Storage Plus Pantry, Gas Stove *Covered & Elevated Private Deck *Recessed Can Lighting Throughout *Generous Size Bedrooms, Ceiling Fans Throughout *Luxurious Primary Bath W/Walk-In Closet, Dual Sink Vanity, Linen Closet *New Fence, Xeriscape & Turf Landscape Complete! *Top Of The Line Epoxy Garage Floor *Huge, Unfinished Walkout Is Bright And Has Gorgeous Views Of Open Space & A Covered Patio *New High End Steam Humidifier *Convenient Parker Location, Near Shopping, Medical, Restaurants, Access To I25 & Parker Road *LOOK AT THE VIRTUAL TOUR VIDEO To Experience Drone Footage- This Lot Is PRIME! *This One Is As Clean As It Gets W/All The Add-Ons! *New furniture is negotiable with sale *Official FEMA flood determination confirms property is NOT in a Special Flood Hazard Area- FEMA flood determination in the attachments
Getting Around
 Car-Dependent
 Very Limited Transit
 Somewhat Bikeable
Schools
Construction
Condition
- Year built: 2024
Materials
- Foundation: Slab
- Roof: Composition
- Construction materials: Frame
Other
- Builder model: 39102 - Palisade
- Builder name: Century Communities
Type & Style
- Home type: SingleFamily
- Architectural style: Contemporary
- Property subType: Single Family Residence
Interior
Appliances
- Appliances included: Dishwasher,Disposal,Double Oven,Dryer,Humidifier,Microwave,Refrigerator,Tankless Water Heater,Washer
- Laundry features: In Unit
Basement
- Has basement: Yes
- Basement: Unfinished,Walk-Out Access
Bathroom
- Features: Primary Suite
- Level: Main
- Area: 78.26
- Dimensions: 8.6 x 9.1
Bathroom
- Level: Main
- Area: 63.08
- Dimensions: 7.6 x 8.3
Bedroom
- Features: Primary Suite
- Level: Main
- Area: 191.26
- Dimensions: 14.6 x 13.1
Bedroom
- Level: Main
- Area: 135.45
- Dimensions: 10.5 x 12.9
Bedroom
- Level: Main
- Area: 141.9
- Dimensions: 11 x 12.9
Bedrooms & Bathrooms
- Bedrooms: 3
- Bathrooms: 2
- Full bathrooms: 1
- 3/4 bathrooms: 1
- Main level bathrooms: 2
- Main level bedrooms: 3
Dining Room
- Level: Main
- Area: 132.31
- Dimensions: 10.1 x 13.1
Features
- Ceiling Fan(s),Eat-in Kitchen,Kitchen Island,Pantry,Primary Suite,Quartz Counters,Radon Mitigation System,Smart Thermostat,Walk-In Closet(s)
- Flooring: Carpet,Tile,Wood
- Finished area below ground: 0
- Finished area above ground: 1,607
Heating & Cooling
- Heating features: Forced Air
- Cooling features: Central Air
Interior Area
- Total structure area: 3,214
- Total interior livable area: 3,214 sqft
Kitchen
- Level: Main
- Area: 184.841
- Dimensions: 14.11 x 13.1
Laundry
- Level: Main
- Area: 40
- Dimensions: 8 x 5
Living Room
- Level: Main
- Area: 150.87
- Dimensions: 14.1 x 10.7
Property
Details
- Parcel number: R0623597
- Special condition: Standard
- Exclusions: Seller's Personal Property,Staging Items
Features
- Levels: One
- Stories: 1
- Patio & porch: Covered,Deck,Patio
- Exterior features: Private Yard
- Fencing: Full
- Has view: Yes
- View description: Meadow
Lot
- Lot size: 5,663 sqft
- Features: Corner Lot,Greenbelt,Landscaped,Meadow,Open Space,Sprinklers In Front
Parking
- Total spaces: 2
- Parking features: Floor Coating
- Has garage: Yes
- Attached garage spaces: 2
- Covered spaces: 2
Climate Risk is Financial Risk
Every home has a financial story beyond the listing price. Below, you’ll see the climate risks that could affect this property — and in Bills & Affordability, how those risks may influence repairs, insurance, utilities, and long-term value.
Biggest Threats for This Home
- Lightning

- Hail

- Winter Weather

- Inland Flooding

- Strong Wind

- Tornado

- Wildfire

How This Home’s Risks Compare
FEMA Declared Disasters Across Colorado Counties
Understanding the Costs
Financial advisors generally recommend spending no more than 30% of your gross household income on housing costs. In practice, many households stretch to 35% or beyond — especially in high-cost markets.
Estimated Costs Today
| Monthly | Annual | |
|---|---|---|
| Mortgage | $3,413 | $40,956 |
| Home Insurance * | $338 | $4,056 |
| Property Taxes | $1,302 | $15,624 |
| Electricity | $242 | $2,911 |
| Total | $5,295 | $63,540 |
Income You'd Need if You Spent...
Colorado FAIR Plan Programs
How Costs Could Change Over Time
Climate risk is quickly impacting all of the major home ownership costs. Adjust the growth rates and percentage of income spent on housing below to see how your housing costs could change over the next 10 years — and what income you'd need to keep up.
Comparing Against the Market
Price Per Sq Ft
vs Other Active Listings
Avg $/sqft
vs Homes Sold Last Month
Median $/sqft
Current Market Trends
Median Price Per Square Foot
The median price per square foot of homes sold in this area each month. Compare this to this listing's price per square foot to gauge whether the home is priced in line with recent sales.
Historicals for This Listing
Zestimate History ($/sqft)
Price History
| Date | Event | Price |
|---|---|---|
| 2026-05-13 | Price change | $659,000 |
| 2026-04-28 | Price change | $675,000 |
| 2026-03-31 | Price change | $681,000 |
| 2026-03-21 | Price change | $689,000 |
| 2026-03-04 | Price change | $694,000 |
| 2026-02-21 | Listed for sale | $699,000 |
| 2025-02-24 | Sold | $675,000 |
| 2025-02-11 | Pending sale | $699,990 |
| 2025-02-04 | Price change | $699,990 |
| 2025-02-02 | Price change | $786,595 |
| 2025-01-25 | Price change | $699,990 |
| 2025-01-17 | Price change | $764,990 |
| 2025-01-14 | Price change | $749,990 |
| 2025-01-02 | Price change | $786,595 |
| 2024-12-27 | Price change | $783,320 |
| 2024-12-18 | Price change | $758,320 |
| 2024-11-06 | Price change | $733,320 |
| 2024-10-02 | Price change | $734,720 |
| 2024-09-18 | Price change | $729,720 |
| 2024-06-22 | Price change | $724,720 |
| 2024-06-15 | Listed for sale | $734,720 |
 View on Zillow