


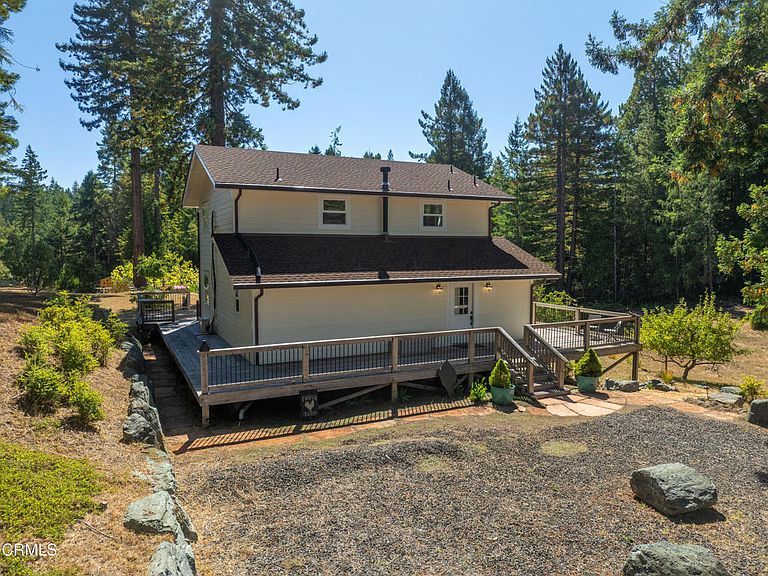

31026 Albion Ridge L Rd, Albion, CA, 95410
About This Home
Secluded Mendocino Coastal Retreat Near Highway 1. Conveniently located minutes from Highway 1 and the charming, historic town of Mendocino, this private, elegant residence blends practical luxury with coastal serenity. Built in 2002, but feels like new! A permitted ADU sits at the heart of the property, offering sophisticated income potential or a private guest suite, each with its own power and propane meters to preserve the main residence's unobstructed views. The main home itself is designed for seamless indoor-outdoor living, with a wraparound redwood deck flowing to a flagstone patio crowned by a tasteful fire pit and shaded by towering coastal redwoods for serene privacy.A four-car detached garage provides ample storage, versatile workspace, and generous parking options. With five roll-up doors, a sleeping loft, built-in office area, and additional space for hobbies or entertaining, it's ideal for a home workshop, collector cars, or multi-use living.A gated entrance with extensive gravel parking enhances privacy and convenience, including generous room for RVs and trailers. The Albion redwoods frame a mature orchard and thoughtfully finished interiors, while climate control is reliable with a Fujitsu mini-split system and a propane/electric Runtal heater to balance comfort on cooler nights. Two robust wells supply ample water for the residence and irrigation, supporting a thriving garden and plantings.This Mendocino Coast gem blends practical features with timeless beauty, offering luxury, comfort, and seclusion in a coastal, tranquil setting.
Getting Around
 Car-Dependent
 Very Limited Transit
 Somewhat Bikeable
Schools
Construction
Condition
- Year built: 2002
Type & Style
- Home type: SingleFamily
- Architectural style: Craftsman
- Property subType: Single Family Residence
Interior
Appliances
- Appliances included: ENERGY STAR Qualified Water Heater,Water Heater
- Laundry features: Laundry Room
Bedroom
- Features: All Bedrooms Up
Bedrooms & Bathrooms
- Bedrooms: 2
- Bathrooms: 2
- Full bathrooms: 2
Features
- Granite Counters,Open Floorplan,Pantry,Stone Counters,Recessed Lighting,All Bedrooms Up,Primary Suite
- Flooring: Carpet,Stone,Wood
- Fireplace features: Free Standing,Gas
- Fireplace: Yes
- Common walls with other units/homes: No Common Walls
Heating & Cooling
- Heating features: Fireplace(s),Propane
- Cooling features: None
Interior Area
- Total interior livable area: 2,377 sqft
Master Bedroom
- Features: Primary Suite
Property
Details
- Parcel number: 1231201600
- Zoning: UR20
- Special condition: Trust
Features
- Levels: Two
- Stories: 2
- Pool features: None
- Patio & porch: Rear Porch,Front Porch,Open,Patio,Stone,Terrace
- Spa features: None
- Fencing: Good Condition
- Has view: Yes
- View description: Meadow,Mountain(s),Orchard,Panoramic,Trees/Woods
Lot
- Lot size: 9.35 Acres
- Features: Drip Irrigation/Bubblers,Garden,Greenbelt,Sprinklers In Rear,Sprinklers Timer,Sprinklers On Side
Parking
- Total spaces: 4
- Parking features: Garage
- Has garage: Yes
- Attached garage spaces: 4
- Covered spaces: 4
Climate Risk is Financial Risk
Every home has a financial story beyond the listing price. Below, you’ll see the climate risks that could affect this property — and in Bills & Affordability, how those risks may influence repairs, insurance, utilities, and long-term value.
Biggest Threats for This Home
- Earthquake

- Wildfire

- Inland Flooding

- Landslide

How This Home’s Risks Compare
FEMA Declared Disasters in Mendocino County and California
Understanding the Costs
Financial advisors generally recommend spending no more than 30% of your gross household income on housing costs. In practice, many households stretch to 35% or beyond — especially in high-cost markets.
Estimated Costs Today
| Monthly | Annual | |
|---|---|---|
| Mortgage | $5,688 | $68,256 |
| Home Insurance * | $478 | $5,736 |
| Property Taxes | $628 | $7,536 |
| Electricity | $509 | $6,116 |
| Total | $7,303 | $87,636 |
Income You'd Need if You Spent...
California FAIR Plan Programs
How Costs Could Change Over Time
Climate risk is quickly impacting all of the major home ownership costs. Adjust the growth rates and percentage of income spent on housing below to see how your housing costs could change over the next 10 years — and what income you'd need to keep up.
Comparing Against the Market
Price Per Sq Ft
vs Other Active Listings
Avg $/sqft
vs Homes Sold Last Month
Median $/sqft
Current Market Trends
Median Price Per Square Foot
The median price per square foot of homes sold in this area each month. Compare this to this listing's price per square foot to gauge whether the home is priced in line with recent sales.
Historicals for This Listing
Zestimate History ($/sqft)
No zestimate history available
Price History
| Date | Event | Price |
|---|---|---|
| 2026-03-11 | Price change | $1,125,000 |
| 2025-11-25 | Price change | $1,175,000 |
| 2024-10-02 | Listed for sale | $1,200,000 |
| 2024-06-21 | Listing removed | -- |
| 2024-06-15 | Listed for sale | $1,200,000 |
 View on Zillow