




715 W Garfield St, Clarinda, IA, 51632
About This Home
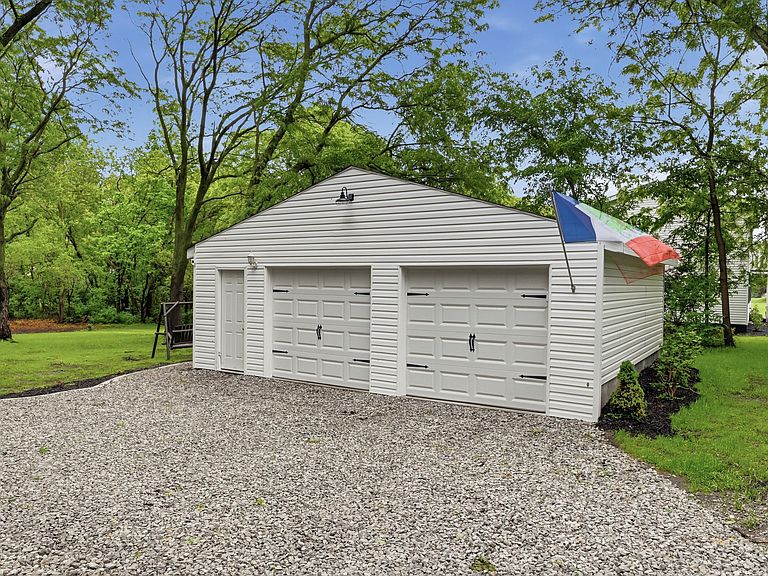
Built in 2023, this beautiful two-story home offers modern construction on a rare just over 1-acre park-like lot within the city limits and just minutes from the school. The main floor features a spacious living room, formal dining room, well-appointed kitchen with premium stainless steel appliances, butcher block countertops, and travertine tile, plus a primary suite with a walk-in closet and private bath. A convenient half bath completes the main level. The second floor offers four additional bedrooms, a full bathroom, and a laundry room for added convenience. This all-electric home is equipped with a cutting-edge 4-ton cold climate heat pump with four-zone climate control for year-round comfort and energy efficiency. Outside, you'll enjoy the peaceful setting with over 30 apple trees in the orchard, an organic garden, and a creek running along the back of the property. The detached two-car garage provides additional storage and parking. If you're looking for the convenience of in-town living with the privacy and beauty of a country setting, this exceptional property is one you won't want to miss.
Getting Around
 Car-Dependent
 Very Limited Transit
 Somewhat Bikeable
Schools
Construction
Condition
- Year built: 2023
Materials
- Roof: Composition
- Construction materials: Frame
Type & Style
- Home type: SingleFamily
- Property subType: Single Family Residence
Interior
Appliances
- Laundry features: Washer Hookup,Electric Dryer Hookup
Basement
- Basement: Crawl Space
Bedrooms & Bathrooms
- Bedrooms: 5
- Bathrooms: 3
Features
- Ceiling Fan(s),Walk-In Closet(s)
- Flooring: Wood,Tile
- Finished area below ground: 0
- Finished area above ground: 2,106
Heating & Cooling
- Heating features: Electric,Heat Pump
- Cooling features: Wall Unit(s),Heat Pump,Electric
Interior Area
- Total structure area: 2,106
- Total interior livable area: 2,106 sqft
Property
Details
- Parcel number: 0736284145000 & 0736284140000
Features
- Levels: Two
- Patio & porch: Deck,Porch
Lot
- Lot size: 1.05 Acres
- Features: Wooded
- Lot size dimensions: 1.05 acres
Parking
- Parking features: Off Street,Garage Door Opener
- Has garage: Yes