



496 Sea View Dr, Manzanita, OR, 97130
About This Home
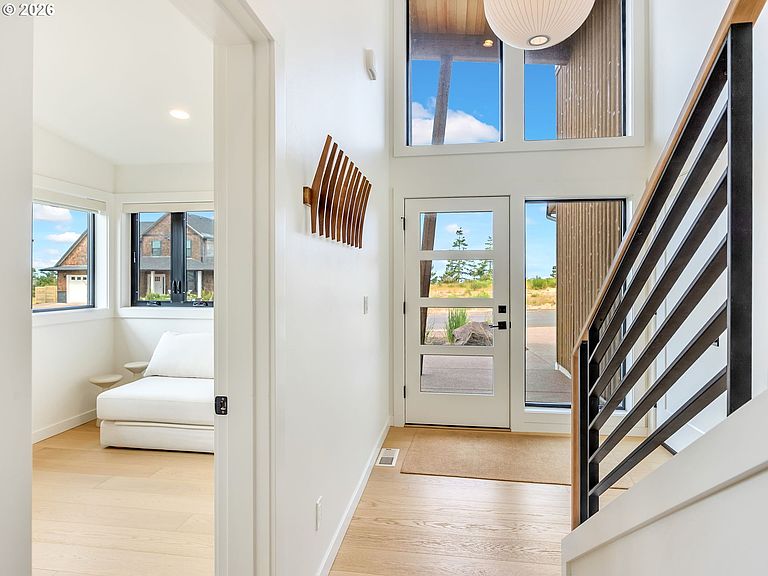
Coastal Modernism Elevated in The Highlands. Outside the tsunami zone on a large flat corner lot, this modern Pacific Northwest masterpiece pairs striking Japanese burnt wood siding style (Shou Sugi Ban) with native coastal landscaping. Wide-plank white oak floors ground a split-level floor plan engineered to maximize ocean, bay, and territorial views. The upper level features a dramatic wall of glass and a sleek fireplace. The gourmet kitchen boasts premium GE Profile stainless appliances (gas range with center griddle, built-in microwave drawer), white shaker cabinets, and quartz counters. An iconic Nelson bubble pendant anchors the view-facing dining area. Ideal for hosting, the home offers two primary suites, a flex space, and a lower-level TV room. Luxury convenience includes a heat pump for heating and cooling efficiency, a central vacuum system, and a set of washers/dryers on each level. The upper deck features black cable railings and a premium Weber grill connected directly to the home's propane line. Below, a massive 8 person hot tub awaits. Minutes to the beach and blocks from Manzanita's Main Street shops and dining. Turn-key with select designer-curated furnishings.
Getting Around
 Car-Dependent
 Very Limited Transit
 Somewhat Bikeable
Schools
Construction
Condition
- Property condition: Resale
- Year built: 2024
Materials
- Foundation: Concrete Perimeter
- Roof: Metal
- Construction materials: Cedar,Metal Siding,Tongue and Groove,Wood Siding
Type & Style
- Home type: SingleFamily
- Architectural style: NW Contemporary
- Property subType: Residential,Single Family Residence
Interior
Appliances
- Appliances included: Convection Oven,Dishwasher,Free-Standing Gas Range,Free-Standing Refrigerator,Range Hood,Stainless Steel Appliance(s),Washer/Dryer,Tankless Water Heater
- Laundry features: Laundry Room
Bedroom2
- Level: Lower
Bedroom3
- Level: Lower
Bedrooms & Bathrooms
- Bedrooms: 4
- Bathrooms: 4
- Full bathrooms: 3
- Partial bathrooms: 1
- Main level bathrooms: 2
Dining Room
- Level: Main
Family Room
- Level: Lower
Features
- Central Vacuum,High Ceilings,Plumbed For Central Vacuum,Quartz,Soaking Tub,Vaulted Ceiling(s)
- Window features: Vinyl Frames
- Flooring: Engineered Hardwood
- Number of fireplaces: 1
- Fireplace features: Propane
- Fireplace: Yes
Heating & Cooling
- Heating features: Heat Pump
- Cooling features: Heat Pump
Interior Area
- Total structure area: 2,783
- Total interior livable area: 2,783 sqft
Kitchen
- Level: Main
Living Room
- Level: Main
Master Bedroom
- Level: Main
Property
Details
- Parcel number: 418644
Features
- Levels: Multi/Split
- Stories: 2
- Patio & porch: Deck,Patio
- Exterior features: Gas Hookup
- Has spa: Yes
- Spa features: Free Standing Hot Tub
- Has view: Yes
- View description: Bay,Ocean,Territorial
- Has water view: Yes
- Water view: Bay,Ocean
Lot
- Lot size: 8,276 sqft
- Features: Corner Lot,Gentle Sloping,Level,SqFt 7000 to 9999
Parking
- Total spaces: 2
- Parking features: Driveway,On Street,Garage Door Opener,Attached,Oversized
- Has garage: Yes
- Attached garage spaces: 2
- Covered spaces: 2
- Has uncovered spaces: Yes
Climate Risk is Financial Risk
Every home has a financial story beyond the listing price. Below, you’ll see the climate risks that could affect this property — and in Bills & Affordability, how those risks may influence repairs, insurance, utilities, and long-term value.
Biggest Threats for This Home
- Earthquake

- Inland Flooding

- Ice Storm

- Strong Wind

- Tsunami

How This Home’s Risks Compare
FEMA Declared Disasters in Tillamook County and Oregon
Understanding the Costs
Financial advisors generally recommend spending no more than 30% of your gross household income on housing costs. In practice, many households stretch to 35% or beyond — especially in high-cost markets.
Estimated Costs Today
| Monthly | Annual | |
|---|---|---|
| Mortgage | $7,559 | $90,708 |
| Home Insurance * | $390 | $4,680 |
| Property Taxes | $772 | $9,264 |
| Electricity | $252 | $3,030 |
| Total | $8,973 | $107,676 |
Income You'd Need if You Spent...
Oregon FAIR Plan Programs


How Costs Could Change Over Time
Climate risk is quickly impacting all of the major home ownership costs. Adjust the growth rates and percentage of income spent on housing below to see how your housing costs could change over the next 10 years — and what income you'd need to keep up.
Comparing Against the Market
Price Per Sq Ft
vs Other Active Listings
Avg $/sqft
vs Homes Sold Last Month
Median $/sqft
Current Market Trends
Median Price Per Square Foot
The median price per square foot of homes sold in this area each month. Compare this to this listing's price per square foot to gauge whether the home is priced in line with recent sales.
Historicals for This Listing
Zestimate History ($/sqft)
Price History
| Date | Event | Price |
|---|---|---|
| 2026-07-01 | Price change | $1,495,000 |
| 2026-06-11 | Listed for sale | $1,535,000 |
| 2025-04-07 | Sold | $1,318,150 |
| 2024-09-22 | Pending sale | $1,400,000 |
| 2024-06-16 | Listed for sale | $1,400,000 |
 View on Zillow