

3609 Gradyville Rd, Newtown Square, PA, 19073
About This Home
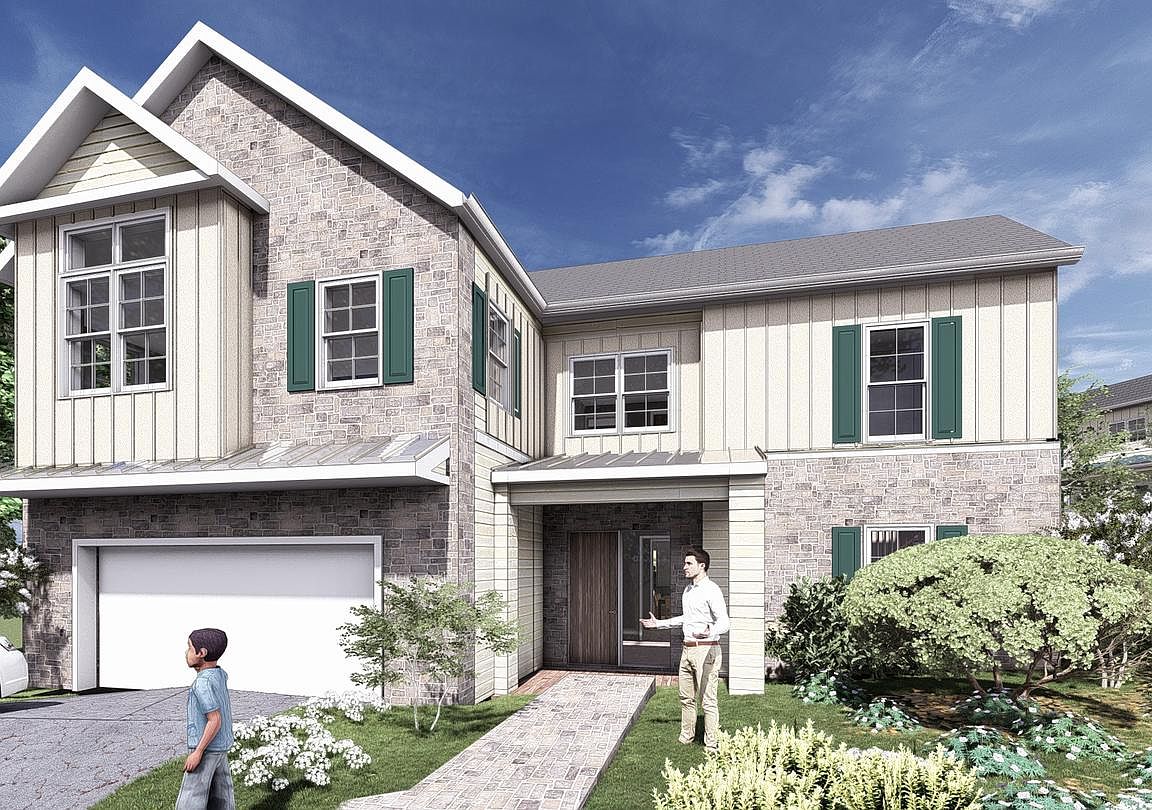
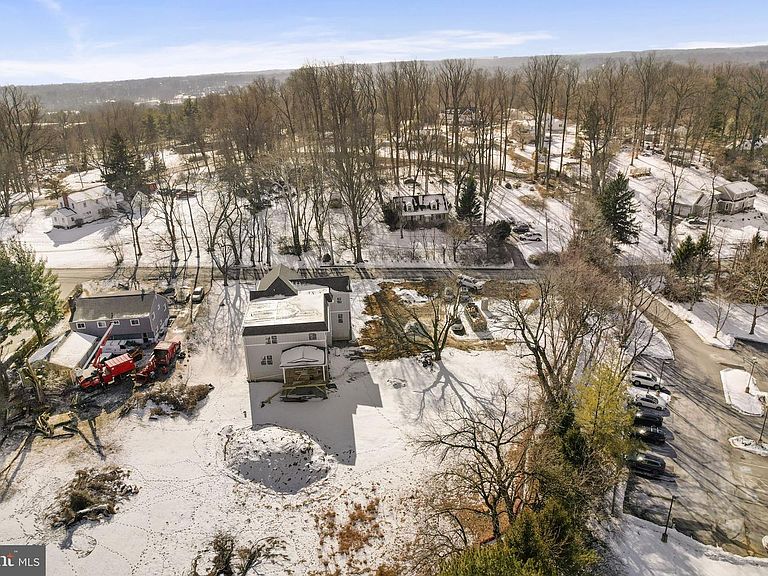
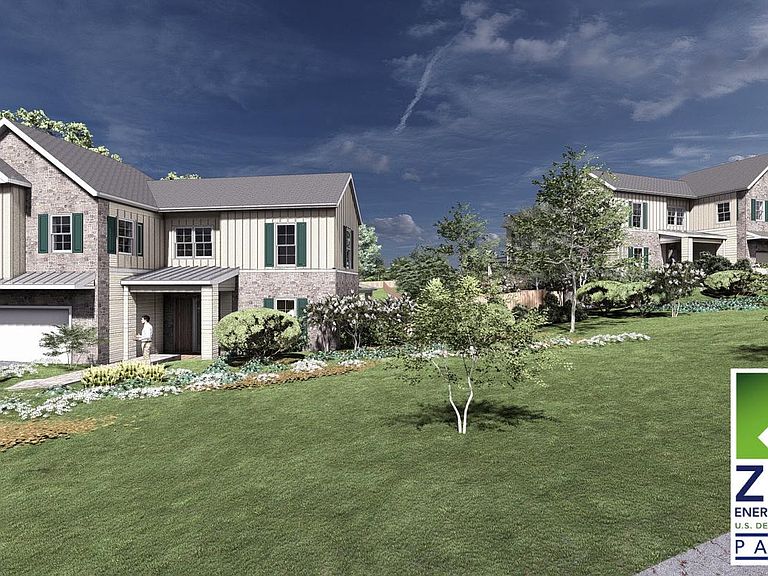
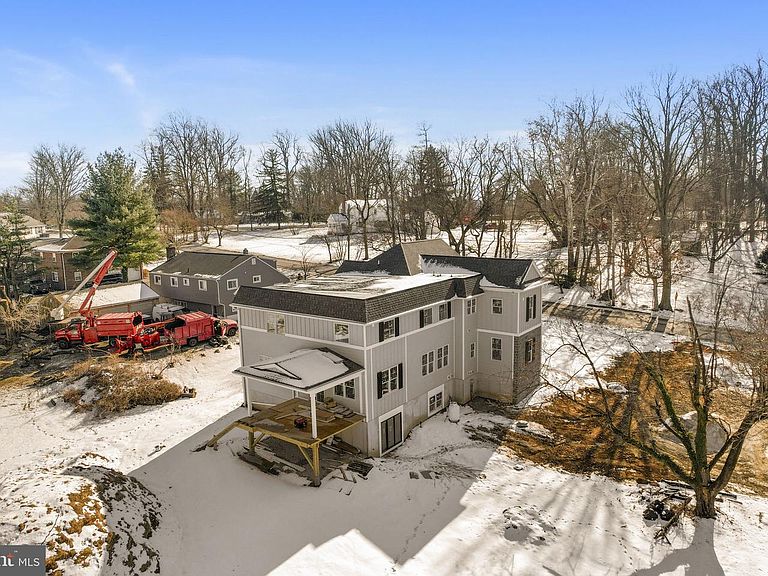
Welcome to your TRUE forever home !! Luxury Custom design coupled with an Elevator, 1st floor primary suite and in law suite capability and located in a premier location of Newtown Square. Imagine waking up each morning in a home that gives back to the planet as much as it gives you. A home where sunlight powers your life, full time filtered fresh air circulates freely and every corner is designed with comfort, luxury and sustainability in mind. Welcome to YOUR future a Net- Zero New Construction home . If you are astute FOWARD THINKER ..this is your story 1 of only 2 Net Zero Homes for sale in the Tri -State area, your new home is not just another house with solar panels, its a vision of modern living designed to produce as much energy as it consumes. A Net Zero home is where luxury and sustainability meet, where it snot just about saving on energy bills, its about making a statement, living responsibly and embracing a lifestyle that looks towards the future. You are rewarded for your positive energy choices with over $ 10,000 a year in energy savings. The home is built to integrate seamlessly with its natural surroundings of a 1/2 acre wooded lot Curated to nurture its owners in every way by providing a quiet and comfortable retreat, thanks to quiet and super insulated construction. Picture yourself cooking in a gourmet kitchen fitted with high efficiency appliances, surrounded by sleek custom cabinetry and countertops. Your guests will marvel at the open concept great room flooded with natural light streaming through energy efficient windows. Step outside to a beautifully crafted outdoor living space perfect for evening gatherings or quiet mornings with a cup of coffee and feel the peace of knowing your home is powered by the sun, reducing your carbon footprint and utility costs. Imagine taking a dream vacation every year from the money you are saving or investing those savings into a pool that is already approved for the property. Imagine the inclusivity of customizable floor plans with 1st Floor bedroom and in law suite possibilities, handicapped acessibility and elevator options, multiple offices and finished walk out basement options that can offer as many as 7 bedrooms total. Imagine your future home has endless possibilities and imagine the future is Now. Prime location close to Ellis Preserves shops and restaurants, Whole Foods, SAP and a short drive to many of the areas most prestigious schools. This is a rare and limited opportunity to get in at the pre-construction phase, you can wait, but post construction demand and pricing will only go up. Fully handicap accessibility and customization potential Detailed property website with all available energy efficient options and pricing is available Base pricing of list price is for Green Energy Net Zero ready home See agent info below for Green Energy plus and Net Zero option and pricing. Basement can be finished with additional bedroom and bathroom
Getting Around
 Car-Dependent
 Very Limited Transit
 Somewhat Bikeable
Schools
Construction
Condition
- Property condition: Excellent
- New construction: Yes
- Year built: 2024
Materials
- Foundation: Concrete Perimeter
- Roof: Asphalt,Architectural Shingle
- Construction materials: Advanced Framing,Asphalt,Blown-In Insulation,Cement Siding
Type & Style
- Home type: SingleFamily
- Architectural style: Transitional,Contemporary,Colonial,Craftsman
- Property subType: Single Family Residence
Interior
Appliances
- Appliances included: Air Cleaner,Microwave,Cooktop,Dishwasher,Disposal,Energy Efficient Appliances,ENERGY STAR Qualified Washer,ENERGY STAR Qualified Dishwasher,ENERGY STAR Qualified Freezer,ENERGY STAR Qualified Refrigerator,Exhaust Fan,Ice Maker,Instant Hot Water,Double Oven,Self Cleaning Oven,Oven/Range - Electric,Range Hood,Six Burner Stove,Stainless Steel Appliance(s),Water Dispenser,Water Heater
- Laundry features: Has Laundry,Upper Level,Laundry Room
Basement
- Level: Lower
Basement
- Level: Lower
- Area: 506
- Dimensions: 23 X 22
Basement
- Has basement: Yes
- Basement: Full,Windows,Sump Pump,Interior Entry,Exterior Entry,Walk-Out Access,Rough Bath Plumb,Water Proofing System,Concrete,Unfinished
Bathroom2
- Features: Flooring - Ceramic Tile,Double Sink,Bathroom - Tub Shower
- Level: Upper
Bathroom3
- Features: Attached Bathroom,Flooring - Ceramic Tile,Bathroom - Tub Shower
- Level: Upper
Bedroom1
- Features: Attached Bathroom,Flooring - HardWood,Walk-In Closet(s)
- Level: Main
- Area: 140
- Dimensions: 14 X 10
Bedroom2
- Features: Walk-In Closet(s)
- Level: Upper
- Area: 132
- Dimensions: 12 X 11
Bedroom3
- Level: Upper
- Area: 132
- Dimensions: 12 X 11
Bedroom4
- Features: Attached Bathroom
- Level: Upper
- Area: 169
- Dimensions: 13 X 13
Bedroom5
- Features: Attached Bathroom
- Level: Upper
- Area: 132
- Dimensions: 12 X 11
Bedrooms & Bathrooms
- Bedrooms: 5
- Bathrooms: 4
- Full bathrooms: 4
- Main level bathrooms: 1
- Main level bedrooms: 1
Dining Room
- Features: Flooring - HardWood
- Level: Main
- Area: 294
- Dimensions: 21 X 14
Family Room
- Features: Flooring - HardWood,Fireplace - Wood Burning
- Level: Main
- Area: 315
- Dimensions: 21 X 15
Features
- Air Filter System,Built-in Features,Ceiling Fan(s),Crown Molding,Efficiency,Elevator,Entry Level Bedroom,Family Room Off Kitchen,Open Floorplan,Floor Plan - Traditional,Kitchen - Gourmet,Kitchen Island,Pantry,Primary Bath(s),Recessed Lighting,Soaking Tub,Bathroom - Stall Shower,Studio,Bathroom - Tub Shower,Upgraded Countertops,9'+ Ceilings,Cathedral Ceiling(s),Vaulted Ceiling(s),Dry Wall
- Window features: Double Hung,Energy Efficient,ENERGY STAR Qualified Windows,Low Emissivity Windows,Screens,Transom,Wood Frames
- Flooring: Ceramic Tile,Carpet,Hardwood,Wood
- Number of fireplaces: 1
- Fireplace features: Mantel(s),Wood Burning
- Fireplace: Yes
- Finished area above ground: 4,091
Foyer
- Features: Flooring - HardWood
- Level: Main
Heating & Cooling
- Heating features: ENERGY STAR Qualified Equipment,Heat Pump,Active Solar,Zoned,Humidity Control,Solar,Geothermal,Renewable
- Cooling features: Ceiling Fan(s),Attic Fan,Solar On Grid,Multi Units,Humidity Control,ENERGY STAR Qualified Equipment,Fresh Air Recovery System,Geothermal,HRV/ERV,Programmable Thermostat,Whole House Fan,Zoned,Central Air,Renewable,Solar Photovoltaic
Interior Area
- Total structure area: 5,970
- Total interior livable area: 4,091 sqft
Kitchen
- Features: Breakfast Bar,Granite Counters,Flooring - HardWood,Recessed Lighting,Pantry,Walk-In Closet(s)
- Level: Main
- Area: 252
- Dimensions: 21 X 12
Laundry
- Level: Upper
Office
- Level: Upper
- Area: 70
- Dimensions: 10 X 7
Other
- Features: Attached Bathroom
- Level: Upper
Primary Bedroom
- Features: Attached Bathroom,Cathedral/Vaulted Ceiling,Flooring - Carpet,Walk-In Closet(s)
- Level: Upper
- Area: 330
- Dimensions: 22 X 15
Primary Bedroom
- Features: Attached Bathroom,Flooring - Ceramic Tile,Soaking Tub,Double Sink
- Level: Upper
- Area: 90
- Dimensions: 10 X 9
Property
Accessibility
- Accessibility features: 2+ Access Exits,Accessible Doors,Accessible Hallway(s),>84" Garage Door,Accessible Electrical and Environmental Controls,Doors - Lever Handle(s),Accessible Elevator Installed
Details
- Parcel number: 2516015000
- Zoning: RESIDNTIAL
- Special condition: Standard
Features
- Levels: Two
- Stories: 2
- Pool features: None
- Patio & porch: Patio
- Exterior features: Extensive Hardscape,Rain Gutters
- Has view: Yes
- View description: Panoramic,Trees/Woods
Lot
- Lot size: 2,178 sqft
- Features: Backs to Trees,Cleared,Front Yard,Level,Rear Yard,Wooded,Suburban
Parking
- Total spaces: 2
- Parking features: Garage Faces Front,Inside Entrance,Garage Door Opener,Asphalt,Attached,Driveway,Off Street
- Has garage: Yes
- Attached garage spaces: 2
- Covered spaces: 2
- Has uncovered spaces: Yes
Climate Risk is Financial Risk
Every home has a financial story beyond the listing price. Below, you’ll see the climate risks that could affect this property — and in Bills & Affordability, how those risks may influence repairs, insurance, utilities, and long-term value.
Biggest Threats for This Home
- Heat Wave

- Strong Wind

- Winter Weather

- Cold Wave

- Inland Flooding

- Ice Storm

- Lightning

- Tornado

- Tsunami

How This Home’s Risks Compare
FEMA Declared Disasters Across Pennsylvania Counties
Understanding the Costs
Financial advisors generally recommend spending no more than 30% of your gross household income on housing costs. In practice, many households stretch to 35% or beyond — especially in high-cost markets.
Estimated Costs Today
| Monthly | Annual | |
|---|---|---|
| Mortgage | $8,469 | $101,628 |
| Home Insurance * | $365 | $4,380 |
| Property Taxes | $2,261 | $27,132 |
| Electricity | $448 | $5,386 |
| Total | $11,543 | $138,516 |
Income You'd Need if You Spent...
Pennsylvania FAIR Plan Programs
Insurance Placement Facility of Pennsylvania/FAIR Plan
 Wildfire
 HailWind
How Costs Could Change Over Time
Climate risk is quickly impacting all of the major home ownership costs. Adjust the growth rates and percentage of income spent on housing below to see how your housing costs could change over the next 10 years — and what income you'd need to keep up.
Comparing Against the Market
Price Per Sq Ft
vs Other Active Listings
Avg $/sqft
vs Homes Sold Last Month
Median $/sqft
Current Market Trends
Median Price Per Square Foot
The median price per square foot of homes sold in this area each month. Compare this to this listing's price per square foot to gauge whether the home is priced in line with recent sales.
Historicals for This Listing
Zestimate History ($/sqft)
Price History
| Date | Event | Price |
|---|---|---|
| 2026-04-27 | Listed for sale | $1,675,000 |
| 2026-03-20 | Listing removed | $1,675,000 |
| 2025-09-01 | Listed for sale | $1,675,000 |
| 2024-10-11 | Listing removed | $1,450,000 |
| 2024-06-17 | Listed for sale | $1,450,000 |
 View on Zillow