
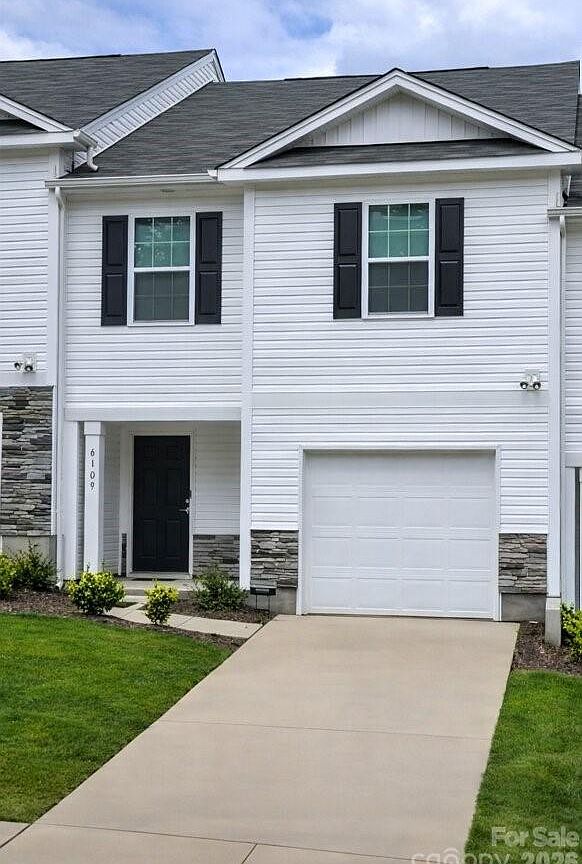


6109 Faron Way, Charlotte, NC, 28262
About This Home
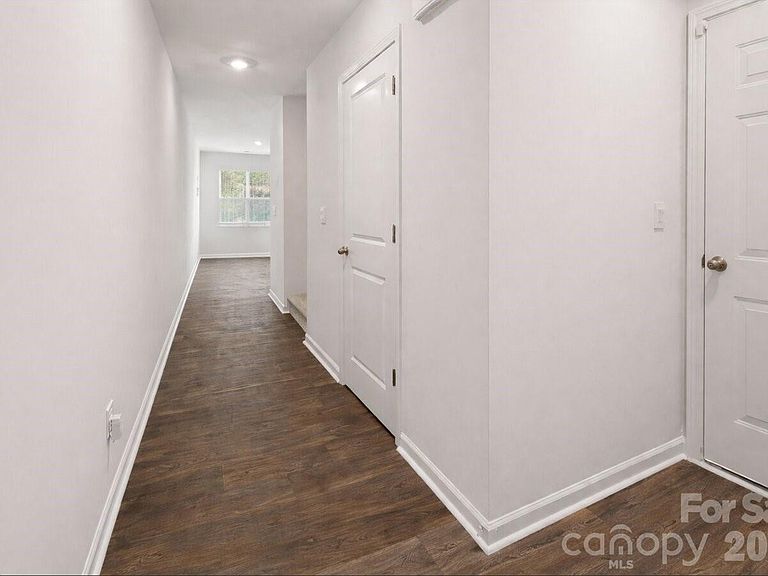
Built in 2024, this modern townhome offers the benefits of newer construction paired with a low-maintenance lifestyle in the Mallard Creek area of Charlotte. Designed with comfort and efficiency in mind, the home features contemporary finishes, a durable vinyl exterior, and thoughtfully planned living spaces. Inside, the layout is open and functional, with natural light flowing through the main living area, dining space, and kitchen. The kitchen is well-suited for both everyday living and entertaining, while the bedrooms are generously sized and designed to provide privacy and comfort. The primary suite includes a full bathroom and ample closet space. Major systems, including the roof and mechanical components, were installed in 2024 per seller disclosures. The property is located within Mallard Creek Townes, a planned community with a homeowners association that provides lawn and common area maintenance. This allows residents to enjoy a consistently maintained neighborhood without the responsibility of exterior upkeep. The community is intentionally designed without recreational amenities, keeping the focus on maintenance and long-term care. This home is currently tenant-occupied under a lease through June 30, 2027, providing immediate rental income. This creates flexibility for a variety of ownership goals, whether securing a future primary residence while collecting rent in the interim, expanding an existing investment portfolio, or entering the rental market with an established tenant already in place. Covenants and restrictions apply, including architectural guidelines, single-family residential use, and limitations on short-term rentals. The overall structure supports a stable, residential environment. Conveniently situated near shopping, dining, employment centers, and major commuter routes, this property offers a balance of accessibility, modern construction, and reduced maintenance responsibilities.
Getting Around
 Car-Dependent
 Some Transit
 Somewhat Bikeable
Schools
Construction
Condition
- Year built: 2024
Materials
- Foundation: Slab
- Construction materials: Brick Partial,Vinyl
Type & Style
- Home type: Townhouse
- Property subType: Townhouse
Interior
Appliances
- Appliances included: Dishwasher,Disposal,Electric Oven,Exhaust Fan,Microwave,Refrigerator,Washer/Dryer
- Laundry features: Common Area,In Hall,In Unit,Upper Level
Bathroom Full
- Level: Upper
Bathroom Full
- Level: Upper
Bedroom S
- Level: Upper
- Area: 130.13
- Dimensions: 11' 0" X 11' 10"
Bedroom S
- Level: Upper
- Area: 126.2261
- Dimensions: 10' 8" X 11' 10"
Bedroom S
- Level: Upper
- Area: 130.13
- Dimensions: 11' 0" X 11' 10"
Bedrooms & Bathrooms
- Bedrooms: 4
- Bathrooms: 3
- Full bathrooms: 2
- 1/2 bathrooms: 1
Dining Room
- Features: Breakfast Bar,Kitchen Island,Open Floorplan
- Level: Main
- Area: 165.3664
- Dimensions: 9' 11" X 16' 8"
Features
- Attic Other,Kitchen Island,Open Floorplan,Pantry
- Door features: Sliding Doors
- Window features: Window Treatments
- Flooring: Carpet,Laminate
- Fireplace features: Den
- Attic: Other,Pull Down Stairs
- Finished area below ground: 0
- Finished area above ground: 1,613
Heating & Cooling
- Heating features: Central,Electric
- Cooling features: Central Air,Electric
Interior Area
- Total structure area: 1,613
- Total interior livable area: 1,613 sqft
Laundry
- Level: Upper
Living Room
- Features: Open Floorplan
- Level: Main
- Area: 205.5411
- Dimensions: 12' 4" X 16' 8"
Primary Bedroom
- Features: En Suite Bathroom
- Level: Upper
- Area: 174.4925
- Dimensions: 11' 10" X 14' 9"
Property
Details
- Parcel number: 04705142
- Zoning: R-8MF(CD)
- Special condition: Subject to Lease
Features
- Levels: Two
- Stories: 2
- Entry location: Main
- Patio & porch: Patio
- Exterior features: Lawn Maintenance
Lot
- Lot size: 0.05 Acres
Parking
- Total spaces: 1
- Parking features: Driveway,Attached Garage,Garage Door Opener,Garage Faces Front,Garage on Main Level
- Has garage: Yes
- Attached garage spaces: 1
- Covered spaces: 1
- Has uncovered spaces: Yes
Climate Risk is Financial Risk
Every home has a financial story beyond the listing price. Below, you’ll see the climate risks that could affect this property — and in Bills & Affordability, how those risks may influence repairs, insurance, utilities, and long-term value.
Biggest Threats for This Home
No climate risk data available.
How This Home’s Risks Compare
FEMA Declared Disasters in Mecklenburg County and North Carolina
Understanding the Costs
Financial advisors generally recommend spending no more than 30% of your gross household income on housing costs. In practice, many households stretch to 35% or beyond — especially in high-cost markets.
Estimated Costs Today
| Monthly | Annual | |
|---|---|---|
| Mortgage | $1,714 | $20,568 |
| Home Insurance * | $156 | $1,872 |
| Property Taxes | $194 | $2,328 |
| Electricity | $200 | $2,405 |
| Total | $2,264 | $27,168 |
Income You'd Need if You Spent...
North Carolina FAIR Plan Programs



How Costs Could Change Over Time
Climate risk is quickly impacting all of the major home ownership costs. Adjust the growth rates and percentage of income spent on housing below to see how your housing costs could change over the next 10 years — and what income you'd need to keep up.
Comparing Against the Market
Price Per Sq Ft
vs Other Active Listings
Avg $/sqft
vs Homes Sold Last Month
Median $/sqft
Current Market Trends
Median Price Per Square Foot
The median price per square foot of homes sold in this area each month. Compare this to this listing's price per square foot to gauge whether the home is priced in line with recent sales.
Historicals for This Listing
Zestimate History ($/sqft)
Price History
| Date | Event | Price |
|---|---|---|
| 2026-04-28 | Price change | $349,000 |
| 2026-03-30 | Price change | $359,000 |
| 2026-02-20 | Listed for sale | $379,000 |
| 2024-10-08 | Listing removed | $2,100 |
| 2024-10-01 | Listed for rent | $2,250 |
| 2024-09-27 | Sold | $335,000 |
| 2024-08-31 | Pending sale | $335,000 |
| 2024-08-19 | Price change | $335,000 |
| 2024-06-20 | Price change | $339,665 |
| 2024-06-18 | Listed for sale | $338,115 |
For Sale by Agent
 View on Zillow