

1981 County Road 202, Caldwell, TX, 77836
About This Home
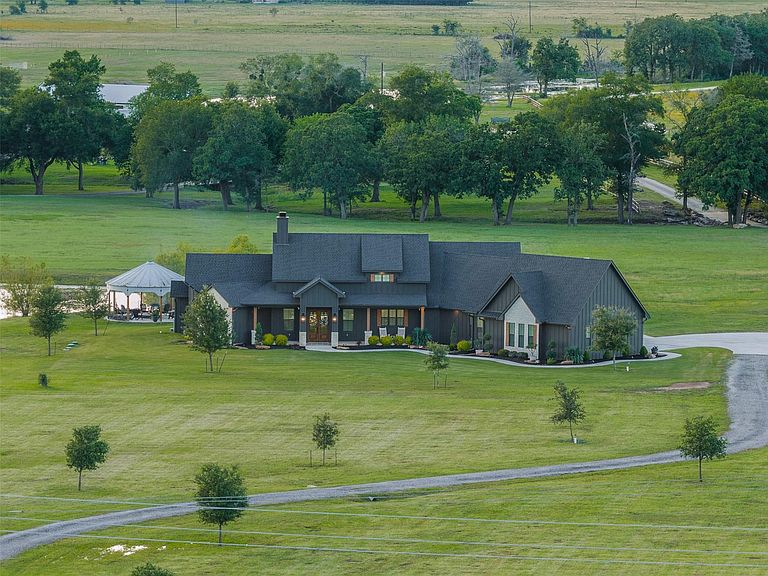
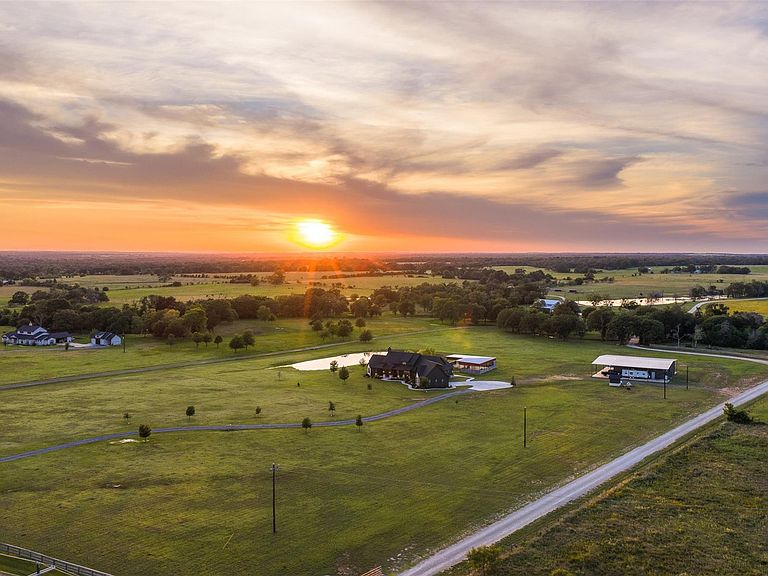
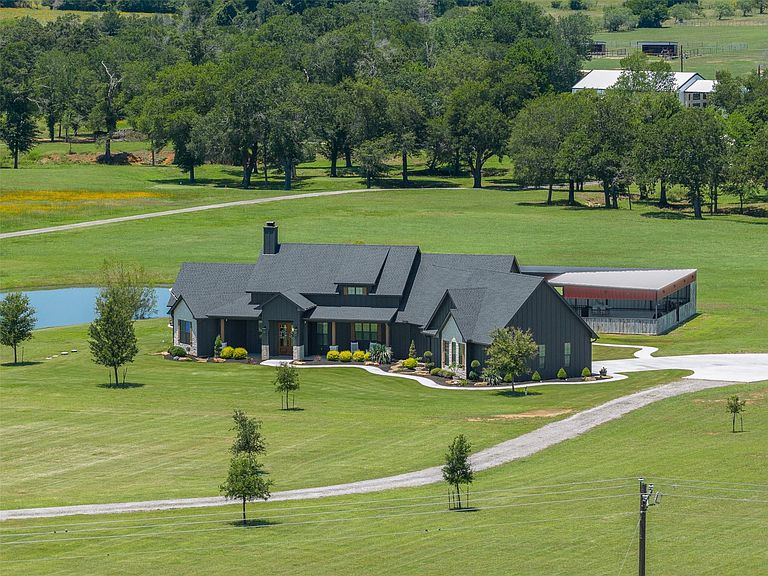
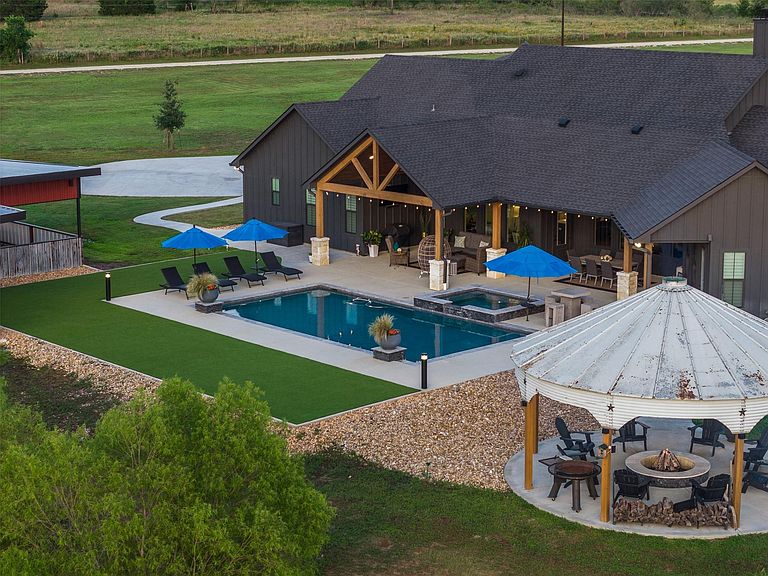
Offered on 12 Ag exempt acres with a pond and inground pool this Expansive 3894 sq ft Ranch style home has everything you have dreamed of. A Silo covered Fire Pit, 80 x 80 metal building with a 60 x 40 enclosed area and 20 x 20 covered area on 3 sides. In process is a 2100 sq ft outdoor kitchen/pavilion ready for your special design. The home boasts 4 bedrooms, 3 1/2 bathrooms, a dedicated office that has a closet so it could be a 5th bedroom, a butler's pantry, oversized utility room and an upstairs bonus room. The attached garage is extra deep for your long wheelbase vehicles. The open floor plan kitchen, dining room and living room is accentuated with century old beams that add tons of character to the home. You rarely find all of this in one package. Call today to schedule an appointment to see this beauty!
Getting Around
 Car-Dependent
 Very Limited Transit
 Somewhat Bikeable
Schools
Construction
Condition
- Year built: 2021
Materials
- Foundation: Slab
- Construction materials: Spray Foam Insulation,Stone
Type & Style
- Home type: SingleFamily
- Architectural style: Ranch
- Property subType: Farm
Interior
Appliances
- Appliances included: Water Heater,Refrigerator,Double Oven,Electric Oven,Microwave,Gas Range,Dishwasher
Bedrooms & Bathrooms
- Bedrooms: 5
- Bathrooms: 4
- Full bathrooms: 3
- 1/2 bathrooms: 1
Features
- Vaulted Ceiling,All Bedrooms Down,En-Suite Bath,Primary Bed - 1st Floor,Walk-In Closet(s)
- Flooring: Tile,Wood
- Number of fireplaces: 1
- Fireplace features: Wood Burning
- Fireplace: Yes
Heating & Cooling
- Heating features: Electric
- Cooling features: Ceiling Fan(s),Electric
Interior Area
- Total structure area: 3,894
- Total interior livable area: 3,894 sqft
Kitchen
- Features: Kitchen Island,Kitchen open to Family Room,Pantry,Pot Filler,Under Cabinet Lighting,Walk-in Pantry
Master Bathroom
- Features: Half Bath,Primary Bath: Double Sinks,Primary Bath: Separate Shower,Primary Bath: Soaking Tub,Secondary Bath(s): Double Sinks,Secondary Bath(s): Shower Only,Secondary Bath(s): Tub/Shower Combo,Vanity Area
Property
Details
- Parcel number: 130512
Features
- Stories: 2
- Private pool: Yes
- Pool features: Heated,In Ground,Pool/Spa Combo
- Spa features: Spa/Hot Tub
- Fencing: Fenced
- Has view: Yes
- View description: Water
- Has water view: Yes
- Water view: Water
- Waterfront features: Pond
- Topography of land: Level
Lot
- Lot size: 12 Acres
- Features: 10 Up to 15 Acres
Parking
- Total spaces: 2
- Parking features: Attached,Garage Door Opener
- Has garage: Yes
- Attached garage spaces: 2
- Covered spaces: 2