




580 W Main St, Warsaw, IN, 46580
About This Home
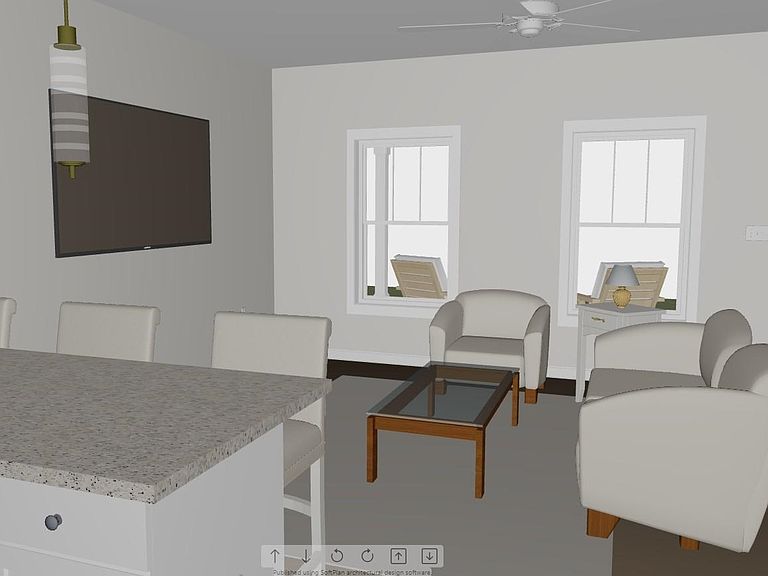
Open House 3/28/26 from 12-2 pm! Welcome to "The Grove" A new community downtown Warsaw with a flare for Maintenance Free Living, The Downtown YMCA is just steps from the front door. Also The Grove has a Dog Park, Community Fire Pit, Green Space and More! The Grove Provides a unique experience for residents. These Luxurious and Efficient Homes feature quality built homes coupled with maintenance free living so you can focus on the things you like to do. Busy People need simple lifestyles that are not encumbered by yard maintenance, plowing, shoveling snow, etc- This custom built residential home is one of the reasons you will want to move to this brand new community. This home offers 3 bedrooms and 2 baths in 1,228 square feet of living space. The front porch blends some tradition with modern amenities you will find inside. As you step inside- you will find expertly appointed layout and design elements that will provide you a seamless lifestyle at The Grove. Stainless appliances and custom cabinetry as well as solid surface countertops complete the kitchen area. The Primary Suite is located on the main level and a laundry area is just off the kitchen. There is an attached 2 car garage. The guest bedroom overlooks the tree lined streets and fire pit area for The Grove. You will also find another guest bedroom on this level and a popular Jack n Jill bathroom complete with 2 vanities. The greenspace of The Grove will eventually have over 3 acres of green space that will be shared amongst the residents, walking trails of over 1 mile, community fire pits, community dog park, and close proximity to Market Street Bike Trails that are found 1 block south of The Grove. There are other homes available- contact listing agent for details of upcoming options. The Grove features well appointed and finely finished homes that are open, bright and filled with desirable features. Walk downtown, to Center Lake and parks. Walk to your favorite shops and dine at the unique restaurants Downtown Warsaw has to offer- all are just blocks from your doorstep. The Grove Location is 3 blocks west of downtown Warsaw and Courthouse. Experience your modern lifestyle today at The Grove. Association Dues for Residents includes membership to the YMCA! Special Rates and Options Available with Presolds! Visit The Grove Community Today!
Getting Around
 Somewhat Walkable
 Very Limited Transit
 Bikeable
Schools
Construction
Condition
- New construction: Yes
- Year built: 2024
Materials
- Foundation: Slab
- Roof: Asphalt,Shingle,Dimensional Shingles
- Construction materials: Vinyl Siding
Type & Style
- Home type: SingleFamily
- Architectural style: Other
- Property subType: Single Family Residence
Interior
Appliances
- Appliances included: Dishwasher,Microwave
- Laundry features: Main Level,Washer Hookup
Basement
- Basement: Concrete
Bedroom1
- Level: Main
Bedroom2
- Level: Upper
Bedrooms & Bathrooms
- Bedrooms: 3
- Bathrooms: 2
- Full bathrooms: 1
- 1/2 bathrooms: 1
- Main level bedrooms: 1
Features
- Ceiling Fan(s),Walk-In Closet(s),Countertops-Solid Surf,Stone Counters,Entrance Foyer,Open Floorplan,Double Vanity,Stand Up Shower,Tub/Shower Combination,Main Level Bedroom Suite,Custom Cabinetry
- Door features: Insulated Doors
- Window features: Insulated Windows
- Flooring: Carpet
- Fireplace features: None
- Finished area below ground: 0
- Finished area above ground: 1,228
Heating & Cooling
- Heating features: Natural Gas,Forced Air
- Cooling features: Central Air
Interior Area
- Total structure area: 1,228
- Total interior livable area: 1,228 sqft
Kitchen
- Level: Main
- Area: 168
Living Room
- Level: Main
- Area: 315
Property
Details
- Parcel number: 431107200798.000032
Features
- Levels: Two
- Stories: 2
- Patio & porch: Porch Covered,Porch
- Fencing: None
Lot
- Lot size: 3,702 sqft
- Features: Level,Planned Unit Development,City/Town/Suburb,Near Walking Trail,Landscaped
- Lot size dimensions: 34x109
Parking
- Total spaces: 2
- Parking features: Attached,Garage Door Opener,Concrete
- Has garage: Yes
- Attached garage spaces: 2
- Covered spaces: 2
- Has uncovered spaces: Yes
Climate Risk is Financial Risk
Every home has a financial story beyond the listing price. Below, you’ll see the climate risks that could affect this property — and in Bills & Affordability, how those risks may influence repairs, insurance, utilities, and long-term value.
Biggest Threats for This Home
- Tornado

- Cold Wave

- Lightning

- Strong Wind

- Hail

- Inland Flooding

- Winter Weather

How This Home’s Risks Compare
FEMA Declared Disasters Across Indiana Counties
Understanding the Costs
Financial advisors generally recommend spending no more than 30% of your gross household income on housing costs. In practice, many households stretch to 35% or beyond — especially in high-cost markets.
Estimated Costs Today
| Monthly | Annual | |
|---|---|---|
| Mortgage | $1,895 | $22,740 |
| Home Insurance * | $212 | $2,544 |
| Property Taxes | $196 | $2,352 |
| Electricity | $184 | $2,212 |
| Total | $2,487 | $29,844 |
Income You'd Need if You Spent...
Indiana FAIR Plan Programs
Indiana Basic Property Insurance Underwriting Association
 WildfireHailWind
How Costs Could Change Over Time
Climate risk is quickly impacting all of the major home ownership costs. Adjust the growth rates and percentage of income spent on housing below to see how your housing costs could change over the next 10 years — and what income you'd need to keep up.
Comparing Against the Market
Price Per Sq Ft
vs Other Active Listings
Avg $/sqft
vs Homes Sold Last Month
Median $/sqft
Current Market Trends
Median Price Per Square Foot
The median price per square foot of homes sold in this area each month. Compare this to this listing's price per square foot to gauge whether the home is priced in line with recent sales.
Historicals for This Listing
Zestimate History ($/sqft)
No zestimate history available
Price History
| Date | Event | Price |
|---|---|---|
| 2025-01-31 | Listed for sale | $374,900 |
| 2024-12-29 | Listing removed | $374,900 |
| 2024-06-18 | Listed for sale | $374,900 |
 View on Zillow