



5670 Vantage Hill Ave NW, Massillon, OH, 44646
About This Home
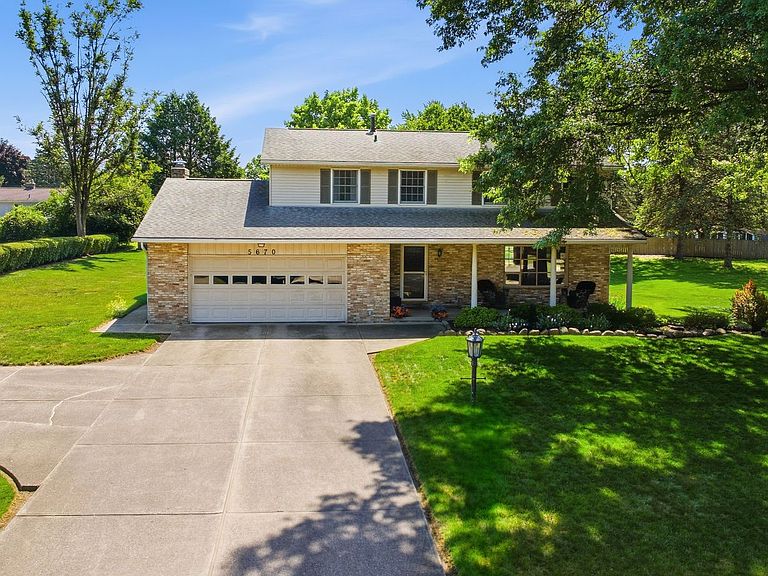
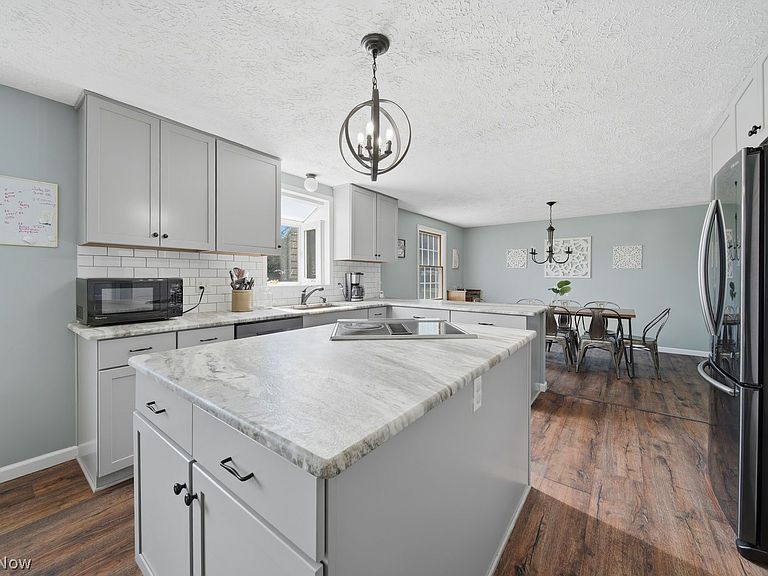
WOW, this Jackson two-story, four-bedroom, 2.5-bath home combines timeless curb appeal with modern updates and a superb location. Step inside to an open, inviting floor plan that effortlessly blends everyday livability with refined spaces for entertaining. The updated kitchen is the heart of the home, featuring a chic white subway tile backsplash, new cabinetry, leather granite countertops, and wide-plank luxury vinyl flooring that flows throughout the main living areas. On the first floor, you’ll find bright, expansive living spaces including a formal living room and a cozy family room anchored by a brick fireplace; the family room opens via sliders to a welcoming patio, ideal for indoor-outdoor living. Four generous bedrooms offer versatile options for guests, a home office, or a growing family, along with 2.5 well-appointed baths. Fresh contemporary finishes and a low-maintenance layout are designed for easy living and entertaining with the finished rec room. Updates to name a few are Furnace 2025, Hot Water Heater 2025, Water softener & tank 2022, Kitchen remodel & appliances 2018, Electrical - replaced main line & outside meter panel 2022, New Well Pump 2020, Roof (30 yr shingle) 2011, LVP flooring 2015, Sump pump replaced 2015. Prime location and lifestyle features include proximity to Jackson Park with its walking trail, playground, pond, amphitheater, and ball park—all just moments away for outdoor recreation and family fun—plus convenient access to Jackson Schools, the Jackson Library, Jackson YMCA and nearby shopping, making errands and enrichment activities effortless. A friendly neighborhood feel with everything you need within reach, yet a sense of privacy and comfort inside, this turnkey home is ready for you to move in and start creating memories in a premier location that balances everyday practicality with stylish, modern finishes.
Getting Around
 Car-Dependent
 Very Limited Transit
 Somewhat Bikeable
Schools
Construction
Condition
- Year built: 1974
Materials
- Roof: Asphalt
- Construction materials: Frame
Type & Style
- Home type: SingleFamily
- Architectural style: Colonial,Split Level
- Property subType: Single Family Residence
Interior
Appliances
- Appliances included: Built-In Oven,Cooktop,Dishwasher,Disposal,Microwave,Refrigerator,Water Softener
Basement
- Has basement: Yes
- Basement: Full,Partially Finished
Bedroom
- Level: Second
- Dimensions: 13 x 12
Bedroom
- Level: Second
- Dimensions: 17 x 13
Bedroom
- Level: Second
- Dimensions: 12 x 10
Bedrooms & Bathrooms
- Bedrooms: 4
- Bathrooms: 3
- Full bathrooms: 2
- 1/2 bathrooms: 1
- Main level bathrooms: 1
Dining Room
- Features: Chandelier
- Level: First
- Dimensions: 13 x 13
Eat In Kitchen
- Features: Built-in Features,Chandelier,Granite Counters
- Level: First
- Dimensions: 30 x 13
Family Room
- Features: Fireplace
- Level: First
- Dimensions: 21 x 13
Features
- Number of fireplaces: 1
- Fireplace: Yes
- Finished area below ground: 240
- Finished area above ground: 2,056
Heating & Cooling
- Heating features: Forced Air
- Cooling features: Central Air
Interior Area
- Total structure area: 2,296
- Total interior livable area: 2,296 sqft
Laundry
- Level: First
- Dimensions: 8 x 7
Living Room
- Level: First
- Dimensions: 17 x 13
Other
- Level: Lower
- Dimensions: 12 x 9
Primary Bathroom
- Level: Second
- Dimensions: ND x ND
Primary Bedroom
- Level: Second
- Dimensions: 20 x 13
Recreation
- Level: Lower
- Dimensions: 20 x 13
Property
Details
- Parcel number: 01608915
- Lease amount: 0
Features
- Levels: Two,Multi/Split
- Stories: 2
- Patio & porch: Porch
Lot
- Lot size: 0.46 Acres
- Lot size dimensions: 108 x 165
Parking
- Parking features: Garage
- Has garage: Yes
- Attached garage spaces: 2
- Covered spaces: 2
Climate Risk is Financial Risk
Every home has a financial story beyond the listing price. Below, you’ll see the climate risks that could affect this property — and in Bills & Affordability, how those risks may influence repairs, insurance, utilities, and long-term value.
Biggest Threats for This Home
- Hail

- Cold Wave

- Ice Storm

- Lightning

- Strong Wind

- Tornado

- Winter Weather

How This Home’s Risks Compare
FEMA Declared Disasters Across Ohio Counties
Understanding the Costs
Financial advisors generally recommend spending no more than 30% of your gross household income on housing costs. In practice, many households stretch to 35% or beyond — especially in high-cost markets.
Estimated Costs Today
| Monthly | Annual | |
|---|---|---|
| Mortgage | $1,819 | $21,828 |
| Home Insurance * | $186 | $2,232 |
| Property Taxes | $371 | $4,452 |
| Electricity | $246 | $2,954 |
| Total | $2,622 | $31,464 |
Income You'd Need if You Spent...
Ohio FAIR Plan Programs

How Costs Could Change Over Time
Climate risk is quickly impacting all of the major home ownership costs. Adjust the growth rates and percentage of income spent on housing below to see how your housing costs could change over the next 10 years — and what income you'd need to keep up.
Comparing Against the Market
Price Per Sq Ft
vs Other Active Listings
Avg $/sqft
vs Homes Sold Last Month
Median $/sqft
Current Market Trends
Median Price Per Square Foot
The median price per square foot of homes sold in this area each month. Compare this to this listing's price per square foot to gauge whether the home is priced in line with recent sales.
Historicals for This Listing
Zestimate History ($/sqft)
Price History
| Date | Event | Price |
|---|---|---|
| 2026-08-13 | Price change | $354,900 |
| 2026-07-28 | Price change | $359,900 |
| 2026-06-18 | Listed for sale | $368,900 |
| 2015-08-26 | Sold | $170,900 |
| 2015-07-23 | Pending sale | $169,900 |
| 2015-07-21 | Listed for sale | $169,900 |
 View on Zillow