


9466 Beryl St NW, Massillon, OH, 44646
About This Home
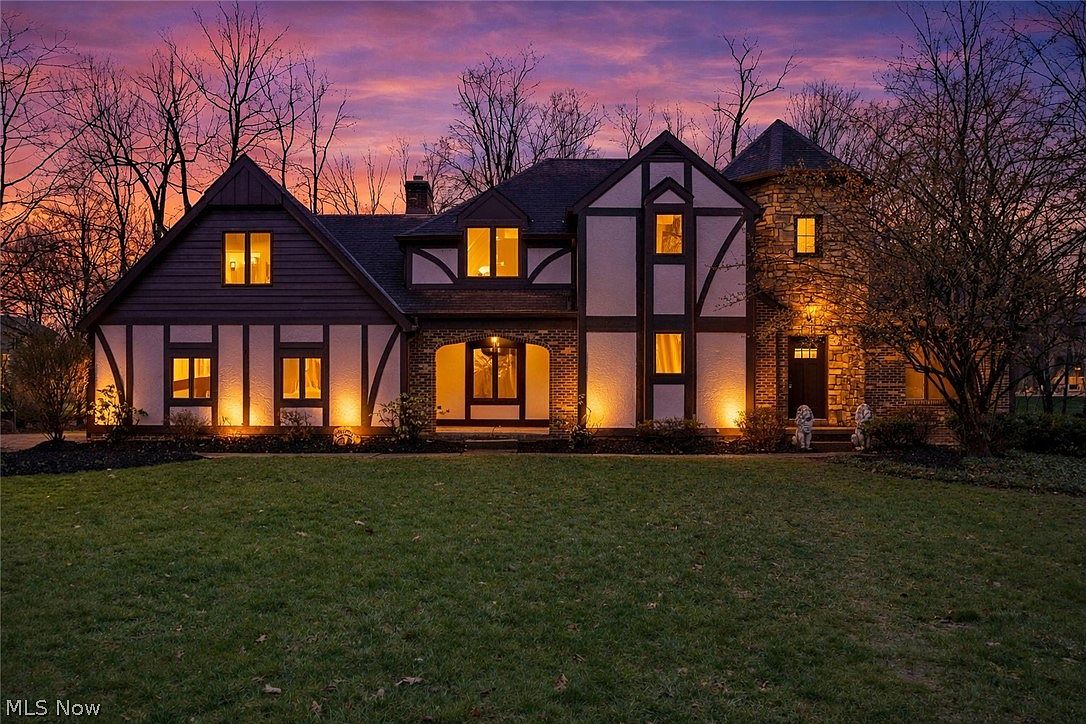
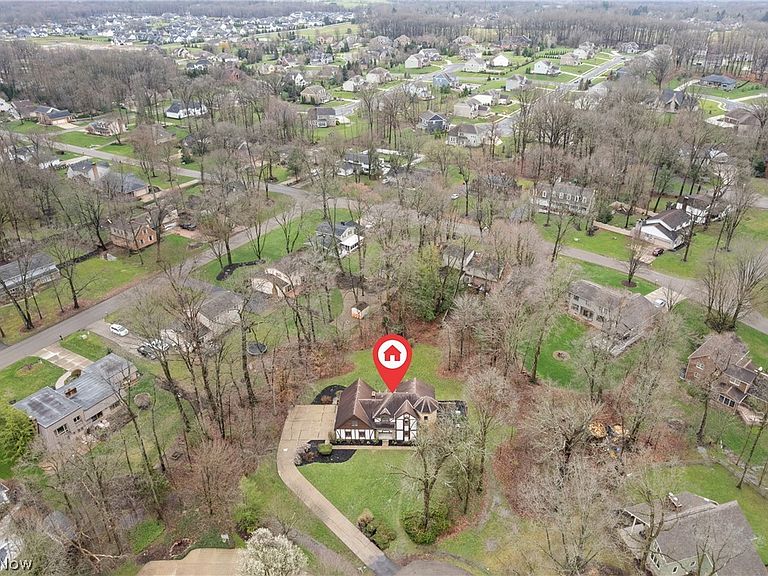
Welcome to 9466 Beryl St, a stunning and unique architectural gem in Jackson Township that perfectly blends fairy-tale charm with modern luxury. This expansive 5-bedroom, 3.5-bathroom residence has been completely refreshed with all-new carpet and luxury vinyl plank flooring throughout. The grand interior features double staircases and a signature "Rapunzel" room with 15-foot ceilings, adding a touch of enchantment to the floor plan. The heart of the home is a chef-inspired kitchen boasting brand-new stainless steel appliances and a built-in reverse osmosis drinking water system, flowing seamlessly into a bright sunroom and a spacious living room centered around a cozy wood-burning fireplace. A second living room and a formal dining room provide ample space for entertaining, while the main-level laundry adds daily convenience. The master suite is a true private sanctuary, featuring dedicated his-and-her individual bathroom spaces, a sleek walk-in shower, and a beautiful standalone soaking tub. In the south wing, you’ll find a convenient Jack and Jill bathroom perfect for family or guests. The lower level offers incredible versatility with a "blank canvas" finished media room ready for your personal touch, alongside a dedicated workshop in the unfinished section for hobbies and storage. Situated on a large, flat lot with expansive front and back yards, the exterior is completed by an extra-large driveway and a 3-car garage. You can have peace of mind knowing the home features a robust roof with a 40-year extended-life shingle, which is currently at approximately half its life. This one-of-a-kind home offers the space, upgrades, and character you’ve been searching for. Book your private showing today!
Getting Around
 Car-Dependent
 Very Limited Transit
 Somewhat Bikeable
Schools
Construction
Condition
- Year built: 1978
Materials
- Roof: Asphalt
- Construction materials: Frame
Type & Style
- Home type: SingleFamily
- Architectural style: Tudor
- Property subType: Single Family Residence
Interior
Appliances
- Laundry features: Main Level
Basement
- Has basement: Yes
- Basement: Partially Finished
Bedrooms & Bathrooms
- Bedrooms: 5
- Bathrooms: 4
- Full bathrooms: 3
- 1/2 bathrooms: 1
- Main level bathrooms: 1
Features
- Number of fireplaces: 1
- Fireplace: Yes
- Finished area below ground: 648
- Finished area above ground: 2,800
Heating & Cooling
- Heating features: Forced Air,Gas
- Cooling features: Central Air
Interior Area
- Total structure area: 3,448
- Total interior livable area: 3,448 sqft
Property
Details
- Parcel number: 01611300
- Special condition: Standard
Features
- Levels: Two
- Stories: 2
Lot
- Lot size: 0.51 Acres
Parking
- Total spaces: 3
- Parking features: Attached,Garage
- Has garage: Yes
- Attached garage spaces: 3
- Covered spaces: 3
Climate Risk is Financial Risk
Every home has a financial story beyond the listing price. Below, you’ll see the climate risks that could affect this property — and in Bills & Affordability, how those risks may influence repairs, insurance, utilities, and long-term value.
Biggest Threats for This Home
- Hail

- Lightning

- Winter Weather

How This Home’s Risks Compare
FEMA Declared Disasters Across Ohio Counties
Understanding the Costs
Financial advisors generally recommend spending no more than 30% of your gross household income on housing costs. In practice, many households stretch to 35% or beyond — especially in high-cost markets.
Estimated Costs Today
| Monthly | Annual | |
|---|---|---|
| Mortgage | $2,523 | $30,276 |
| Home Insurance * | $258 | $3,096 |
| Property Taxes | $515 | $6,180 |
| Electricity | $369 | $4,437 |
| Total | $3,665 | $43,980 |
Income You'd Need if You Spent...
Ohio FAIR Plan Programs


How Costs Could Change Over Time
Climate risk is quickly impacting all of the major home ownership costs. Adjust the growth rates and percentage of income spent on housing below to see how your housing costs could change over the next 10 years — and what income you'd need to keep up.
Comparing Against the Market
Price Per Sq Ft
vs Other Active Listings
Avg $/sqft
vs Homes Sold Last Month
Median $/sqft
Current Market Trends
Median Price Per Square Foot
The median price per square foot of homes sold in this area each month. Compare this to this listing's price per square foot to gauge whether the home is priced in line with recent sales.
Historicals for This Listing
Zestimate History ($/sqft)
No zestimate history available
Price History
| Date | Event | Price |
|---|---|---|
| 2026-05-06 | Price change | $526,000 |
| 2026-04-28 | Price change | $529,000 |
| 2026-04-18 | Price change | $537,000 |
| 2026-04-03 | Listed for sale | $549,000 |
| 2026-01-15 | Sold | $300,000 |
| 2025-12-29 | Pending sale | $300,000 |
| 2025-12-29 | Listed for sale | $300,000 |
 View on Zillow