

11854 Rizvan Pl, Covington, GA, 30014
4beds
3baths
2,565sqft
$349,900
$136price/sqft
$2,478/moest. monthly cost
$99,120/yrincome needed
About This Home
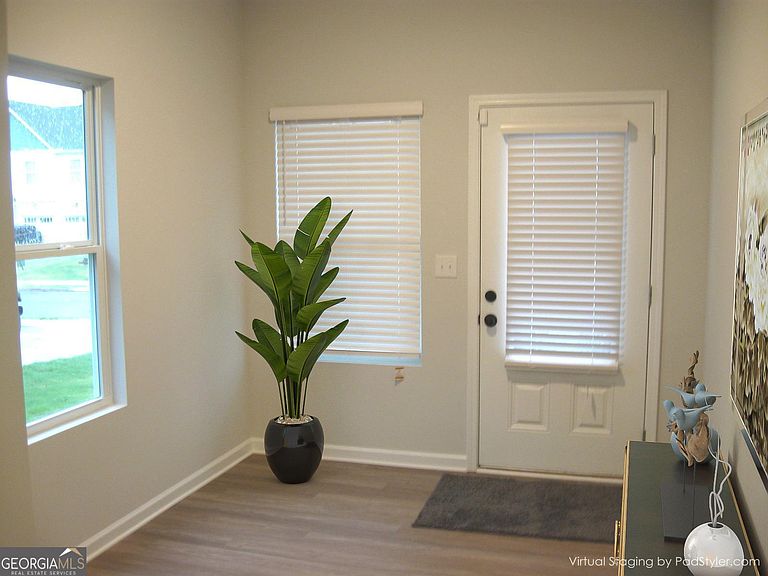
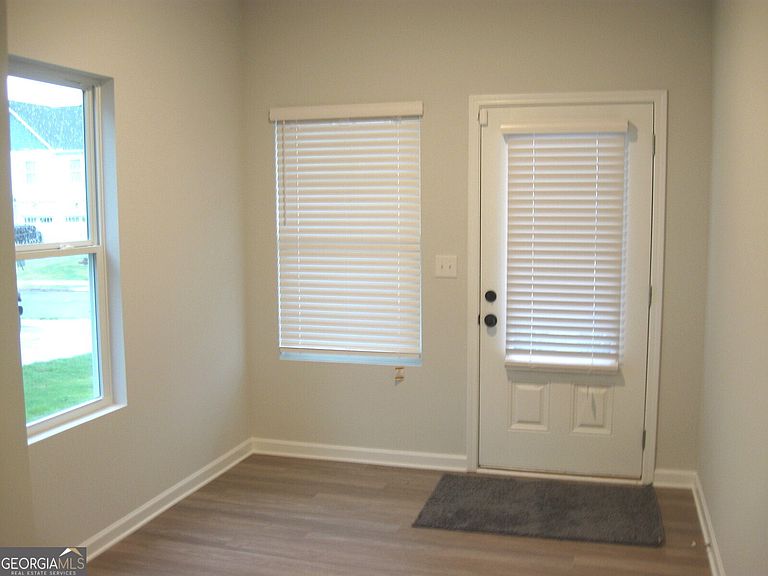
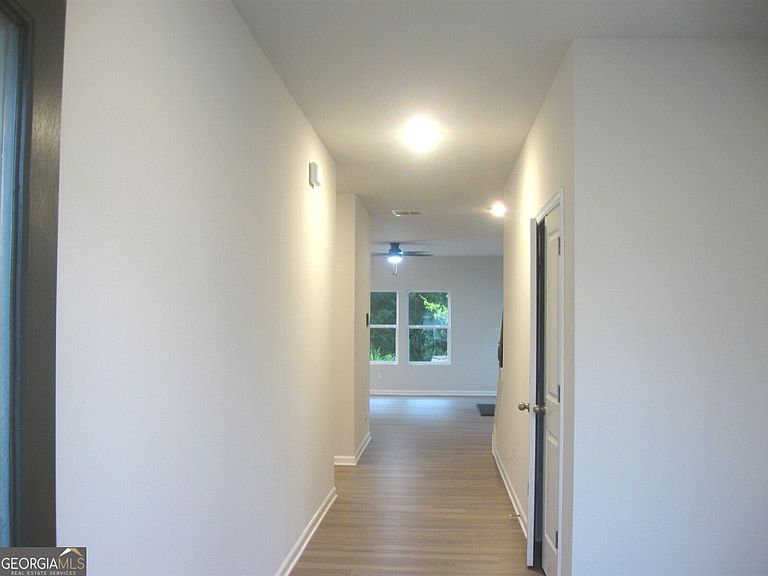
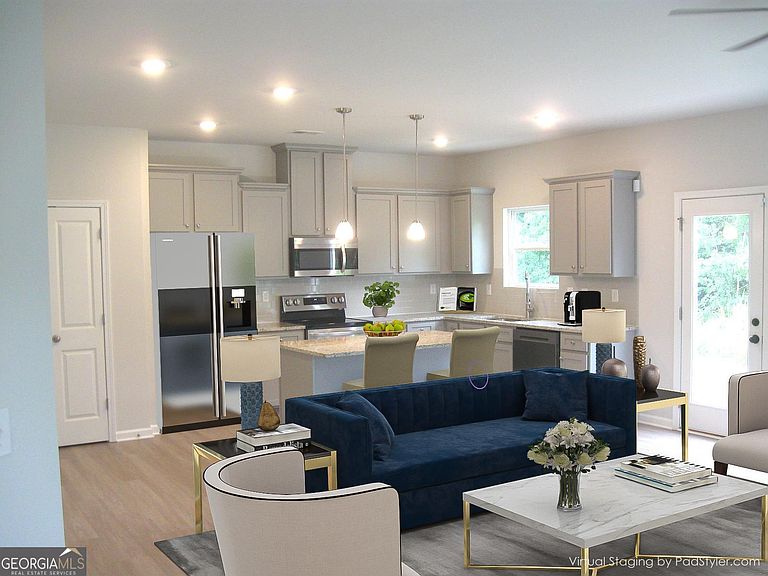
The Fairfield @ Neely Farm. This nearly new home...still feels new. priced $16,000 - $25,000 less than the brand new ones. Save, Save, Save! Great Deal!! Ask about 100% Financing Program - USDA eligible. This 4bedrm, 2.5 bath home is ready to go. Open concept layout with granite, stainless appliances & large island. Upstairs there is a large loft area & large bedrooms. The Owners suite has two walk in closets with a large bathroom with individual vanities.
Getting Around
8
 Car-Dependent
0
 Very Limited Transit
12
 Somewhat Bikeable
Schools
2/10
5/10
5/10
Construction
Condition
- Property condition: New Construction
- New construction: Yes
- Year built: 2025
Materials
- Foundation: Slab
- Roof: Composition
- Construction materials: Other,Wood Siding
Type & Style
- Home type: SingleFamily
- Architectural style: Traditional
- Property subType: Single Family Residence
Interior
Appliances
- Appliances included: Dishwasher,Disposal,Electric Water Heater,Ice Maker,Microwave,Oven/Range (Combo)
- Laundry features: Laundry Closet,Upper Level
Basement
- Basement: None
Bedrooms & Bathrooms
- Bedrooms: 4
- Bathrooms: 3
- Full bathrooms: 2
- 1/2 bathrooms: 1
Dining Room
- Features: Separate Room
Features
- Double Vanity,High Ceilings,Separate Shower,Soaking Tub,Tile Bath,Walk-In Closet(s)
- Flooring: Carpet,Laminate,Vinyl
- Number of fireplaces: 1
- Fireplace features: Factory Built,Family Room
- Fireplace: Yes
- Attic: Pull Down Stairs
- Finished area below ground: 0
- Finished area above ground: 2,565
Heating & Cooling
- Heating features: Central,Electric,Forced Air
- Cooling features: Attic Fan,Ceiling Fan(s),Central Air
Interior Area
- Total structure area: 2,565
- Total interior livable area: 2,565 sqft
Property
Accessibility
- Accessibility features: Accessible Entrance
Details
- Parcel number: C082G00000082000
- Special condition: Agent Owned,No Disclosure
Features
- Levels: Two
- Stories: 2
- Patio & porch: Patio
Lot
- Lot size: 6,969 sqft
- Features: Level
Parking
- Parking features: Attached,Garage,Garage Door Opener,Kitchen Level
- Has garage: Yes