



7880 County Road 34, Millry, AL, 36558
About This Home
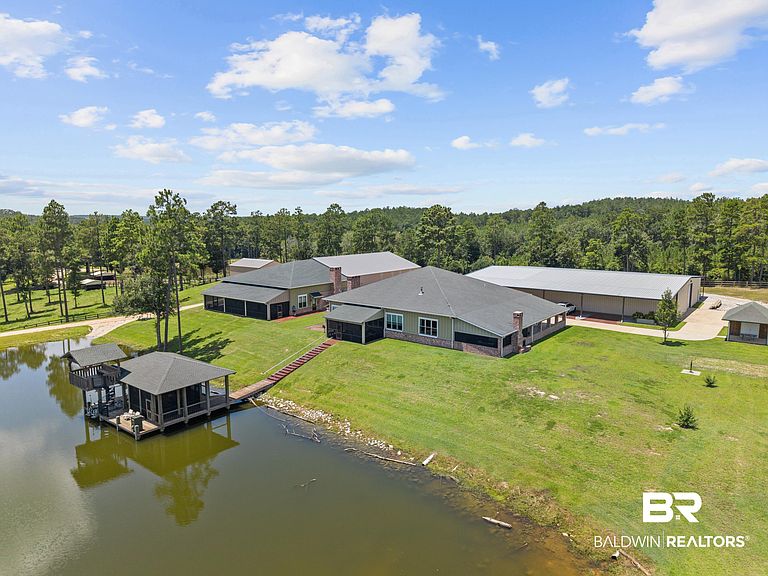
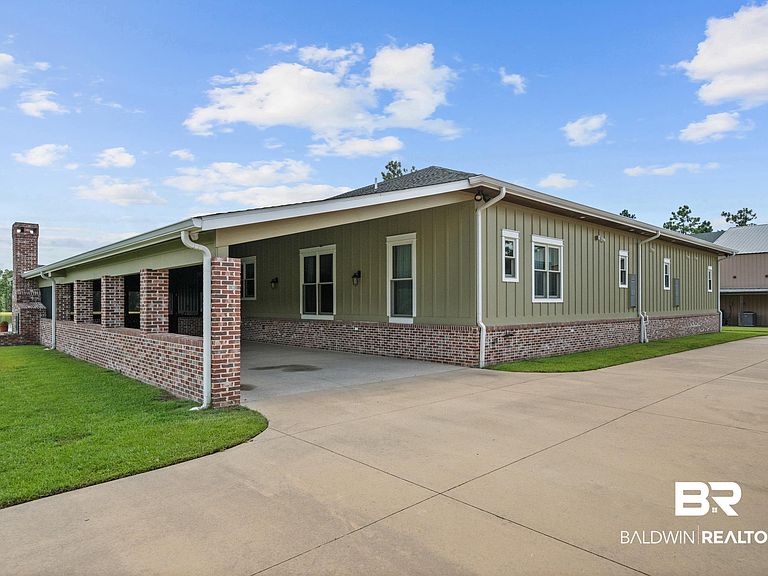
Double T Ranch presents an extraordinary opportunity to own approximately 2,426 acres in Millry, Washington County, Alabama. This legacy sporting and timber estate combines premier hunting, fishing, outdoor recreation, timber investment potential, and exceptional improvements in one remarkable property. The ranch features diverse timberland, established wildlife habitat, food plots, an extensive internal road system, and three stocked lakes. Abundant deer, turkey, and other wildlife make the property ideally suited for year-round recreation and land management. Scenic terrain and thoughtfully placed improvements offer sweeping views of the lake and surrounding property. The main lodge serves as the centerpiece of the estate, offering a welcoming setting for family gatherings, entertaining, and sporting weekends. A nearby barndominium provides generous storage and workspace, along with a heated and cooled cedar-clad room. Located away from the primary cluster of buildings, the log cabin/guest house affords additional privacy for owners or guests. The 3 buildings collectively can sleep up to 25 guests. Numerous supporting structures enhance the ranch’s functionality, including equipment storage, workshops, barns, utility buildings, and other agricultural and recreational improvements. Together, these facilities make the property well equipped for ongoing land management, hunting operations, entertaining, and long-term ownership. Whether envisioned as a private family retreat, corporate sporting destination, working timber property, or multigenerational legacy investment, Double T Ranch offers exceptional scale, versatility, and natural beauty. Opportunities to acquire a recreational estate of this size and quality are increasingly rare.Property acreage, dimensions, and all other information are approximate and subject to buyer verification. Shown by appointment only to qualified buyers. Buyer to verify all information during due diligence.
Getting Around
 Car-Dependent
 Very Limited Transit
 Somewhat Bikeable
Schools
Construction
Condition
- Property condition: Resale
- Year built: 2019
Materials
- Roof: Composition Shingle
Type & Style
- Home type: SingleFamily
- Architectural style: Single Story
- Property subType: Single Family Residence
Interior
Appliances
- Appliances included: Cooktop,Dishwasher
Bedrooms & Bathrooms
- Bedrooms: 4
- Bathrooms: 5
- Full bathrooms: 4
- 1/2 bathrooms: 1
- Main level bedrooms: 4
Features
- Wet Bar,Internet,Bunk Room,Storage,Ceiling Fan(s),High Ceilings,Vaulted Ceiling(s),Termite Contract,Split Bedroom Plan
- Flooring: Tile
- Number of fireplaces: 3
- Fireplace features: Den,Outside,Great Room
- Fireplace: Yes
Heating
- Heating features: Electric
Interior Area
- Total interior livable area: 6,300 sqft
Property
Details
- Parcel number: 650903050000001.000 00
- Special condition: None
Features
- Stories: 1
- Pool features: None
- Patio & porch: Patio,Rear Porch,Porch Open,Side Porch,Front Porch,Covered Patio,Porch Screened
- Exterior features: Storage,Outdoor Kitchen,Built In Gas Grill
- Fencing: Fenced,Cross Fenced
- Has view: Yes
- View description: Wooded,Direct Lake Front
- Has water view: Yes
- Waterfront features: Lake Front Building
- Waterbody name: Notin Baldwin
Lot
- Features: Elevation High
Parking
- Total spaces: 4
- Parking features: Detached,Three Or More Vehicles
- Attached garage spaces: 4
- Covered spaces: 4