



678 Blackrock Dr, Pendleton, IN, 46064
About This Home
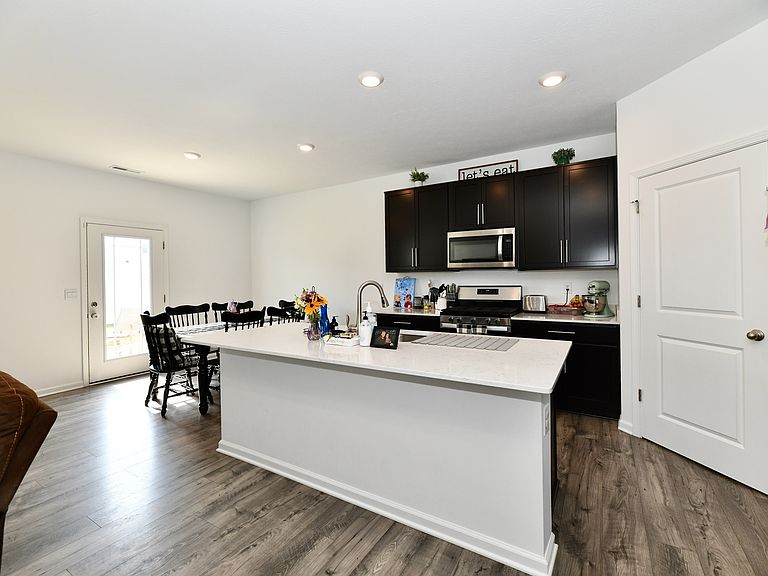
Better than new and move-in ready! Welcome to 678 Blackrock Drive in Pendleton, where this beautifully designed 2024 home offers nearly 2,800 square feet of stylish, functional living space with 5 bedrooms and 3 full bathrooms. The open-concept floor plan is perfect for everyday living and entertaining, featuring a spacious living room that flows seamlessly into the kitchen. You will love the large center island with sink, stainless steel appliances, lot's of cabinets, and plenty of prep space for hosting family and friends. The primary suite is a relaxing retreat with a spacious ensuite bath featuring a double vanity, walk-in shower, and generous walk-in closet. Four additional bedrooms provide flexibility for family, guests, or a home office. Why wait months for new construction when this home already has the upgrades you will appreciate? Enjoy a fully fenced backyard that's ready for kids, pets, or entertaining, along with a water softener, mini blinds already installed, cabinet pulls, and an insulated/drywalled garage which will save you both time and money after closing. Outside, you will find a covered front porch, backyard patio, attached garage, and a yard that's ready to enjoy from day one. Located in a desirable Pendleton neighborhood with convenient access to schools, parks, shopping, and I-69, this home offers the perfect blend of modern finishes, space, and move-in-ready convenience. If you've been looking for a home that feels brand new without the added expense and hassle of completing the finishing touches, 678 Blackrock Drive is one you won't want to miss
Getting Around
 Car-Dependent
 Very Limited Transit
 Somewhat Bikeable
Schools
Construction
Condition
- Year built: 2024
Materials
- Foundation: Slab
- Construction materials: Brick,Cement Siding
Other
- Builder name: D.R. Horton
Type & Style
- Home type: SingleFamily
- Architectural style: Traditional
- Property subType: Residential,Single Family Residence
Interior
Appliances
- Appliances included: Dishwasher,Electric Water Heater,Disposal,MicroHood,Microwave,Gas Oven,Refrigerator,Water Heater,Water Softener Owned
- Laundry features: Upper Level
Bedroom2
- Level: Upper
- Area: 132
- Dimensions: 11x12
Bedroom3
- Level: Upper
- Area: 144
- Dimensions: 12x12
Bedroom4
- Level: Upper
- Area: 150
- Dimensions: 10x15
Bedroom5
- Level: Main
- Area: 120
- Dimensions: 12x10
Bedrooms & Bathrooms
- Bedrooms: 5
- Bathrooms: 3
- Full bathrooms: 3
- Main level bathrooms: 1
- Main level bedrooms: 1
Breakfast Room
- Level: Main
- Area: 130
- Dimensions: 13x10
Features
- High Ceilings,Kitchen Island,High Speed Internet,Wired for Data,Pantry,Smart Thermostat,Walk-In Closet(s)
Great Room
- Level: Main
- Area: 224
- Dimensions: 14x16
Heating & Cooling
- Heating features: Natural Gas
- Cooling features: Central Air
Interior Area
- Total structure area: 2,792
- Total interior livable area: 2,792 sqft
Kitchen
- Level: Main
- Area: 154
- Dimensions: 11x14
Library
- Level: Main
- Area: 121
- Dimensions: 11x11
Loft
- Level: Upper
- Area: 180
- Dimensions: 10x18
Master Bedroom
- Level: Upper
- Area: 208
- Dimensions: 13x16
Property
Details
- Parcel number: 481416200021269013
- Horse amenities: None
Features
- Levels: Two
- Stories: 2
- Patio & porch: Covered,Patio
- Exterior features: Smart Lock(s)
Lot
- Lot size: 8,276 sqft
- Features: Sidewalks,Street Lights
Parking
- Total spaces: 2
- Parking features: Attached
- Has garage: Yes
- Attached garage spaces: 2
- Covered spaces: 2