

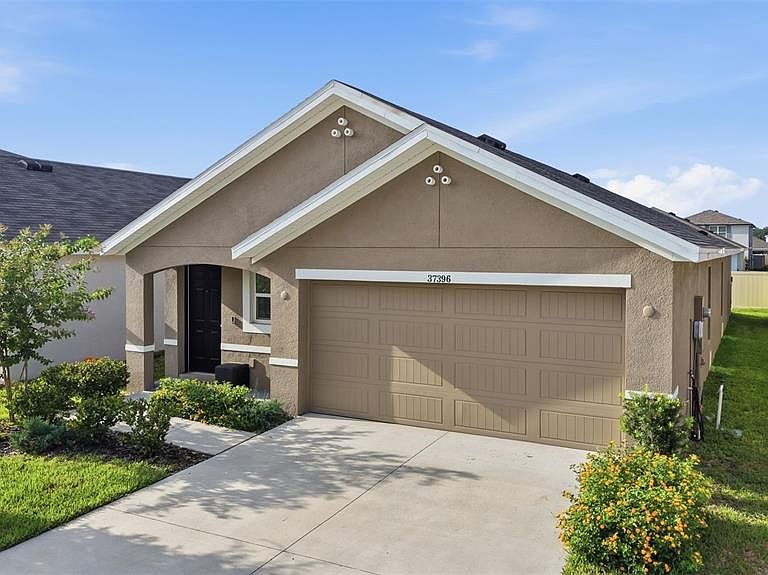
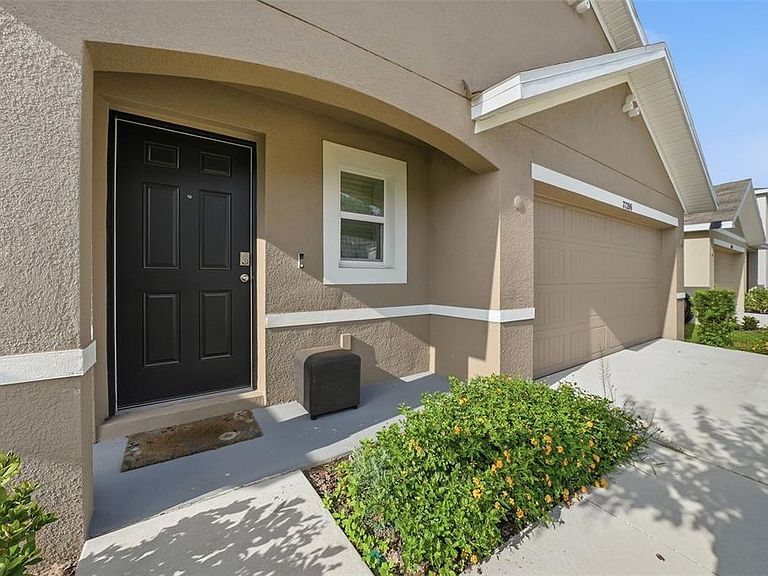


37396 SHARKS EYE LANE, Zephyrhills, FL, 33541
About This Home
Welcome to 37396 Sharks Eye Lane, a beautifully maintained 2024-built home offering modern style, comfortable living, and a convenient Zephyrhills location. Designed with today’s lifestyle in mind, this home features an open-concept living area that seamlessly connects the kitchen, dining, and living spaces—perfect for everyday living and entertaining. The kitchen offers sleek stone countertops and a functional layout that makes meal preparation and gatherings effortless. Step outside to enjoy the patio, providing a comfortable space for outdoor relaxation or entertaining. A two-car garage adds convenience and valuable storage. Residents also enjoy access to the community pool and clubhouse, creating additional opportunities for recreation and relaxation. The home is also conveniently located near Hercules Park, an exciting new recreational destination offering incredible amenities for outdoor enjoyment. Built in 2024 and offering modern construction, desirable community amenities, and a thoughtfully designed open floor plan, 37396 Sharks Eye Lane is an excellent opportunity to enjoy comfortable Florida living in a growing Zephyrhills community.
Getting Around
 Car-Dependent
 Very Limited Transit
 Somewhat Bikeable
Schools
Construction
Condition
- Property condition: Completed
- Year built: 2024
Materials
- Foundation: Slab
- Roof: Shingle
- Construction materials: Concrete
Type & Style
- Home type: SingleFamily
- Property subType: Single Family Residence
Interior
Appliances
- Appliances included: Dishwasher,Dryer,Electric Water Heater,Microwave,Refrigerator,Washer
- Laundry features: Laundry Room
Balcony Porch Lanai
- Level: First
Bathroom2
- Level: First
Bedroom2
- Features: Built-in Closet
- Level: First
Bedroom3
- Features: Built-in Closet
- Level: First
Bedrooms & Bathrooms
- Bedrooms: 3
- Bathrooms: 2
- Full bathrooms: 2
Bonus Room
- Features: No Closet
- Level: First
Features
- Open Floorplan,Stone Counters,Thermostat
- Window features: Window Treatments
- Flooring: Carpet,Tile
Heating & Cooling
- Heating features: Electric
- Cooling features: Central Air
Interior Area
- Total structure area: 1,584
- Total interior livable area: 1,584 sqft
Kitchen
- Level: First
Living Room
- Level: First
Primary Bathroom
- Level: First
Primary Bedroom
- Features: Walk-In Closet(s)
- Level: First
Property
Details
- Parcel number: 1526210240000001630
- Zoning: MPUD
- Special condition: None
Features
- Levels: One
- Stories: 1
- Exterior features: Private Mailbox,Sidewalk
- Residential vegetation: Mature Landscaping
Lot
- Lot size: 4,401 sqft
Parking
- Total spaces: 2
- Parking features: Driveway,Off Street
- Has garage: Yes
- Attached garage spaces: 2
- Covered spaces: 2
- Has uncovered spaces: Yes