



4056 Glenmoor Rd NW, Canton, OH, 44718
About This Home
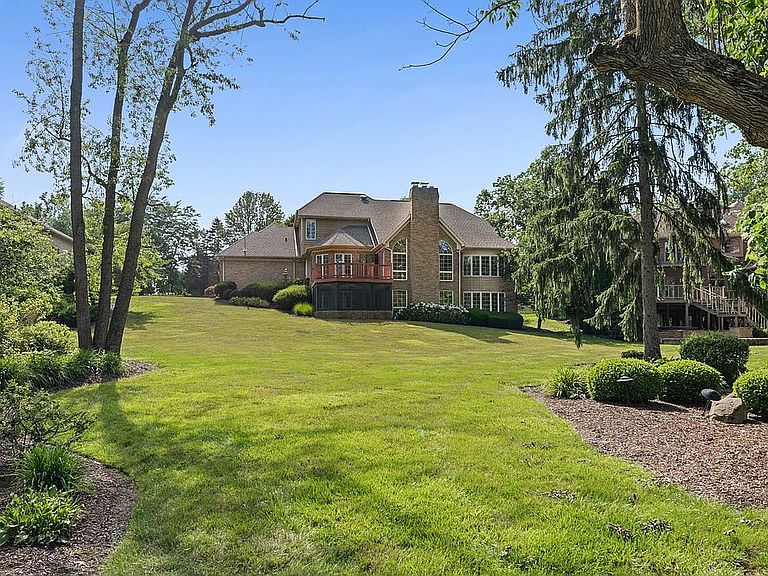
Location Location Location! Welcome to 4056 Glenmoor Road— nestled in the ultra-sought out Glenmoor Country Club, the area’s most prestigious gate community. This home is one of only 7 homes located adjacent of the Jack Nicklaus Signature 7th hole. This placement offers ultimate views of the signature hole without having any fear of golf balls flying by. Built on an oversized lot, this home offers a large backyard for children or pets to play. The home sits overlooking the only natural lake in Glenmoor and features a 100-year-old island established with a bridge connecting it to land. Take your morning coffee out to the private deck and find your Zen with the breathtaking nature and landscape. This exceptional 4,307-square-foot home is thoughtfully designed to offer the perfect balance of luxury, comfort, and versatility. Featuring 4 spacious bedrooms and 4.5 bathrooms, this residence provides an abundance of living space for both everyday living and entertaining. The main living areas offer generous room sizes, an open and inviting layout, and plenty of natural light throughout. Whether you're hosting gatherings or enjoying quiet evenings at home, this property is designed to accommodate every stage of life. The remodeled first floor offers rich hardwood floors throughout and creates a cohesive flow as you walk through the home. The striking two-story great room features a fabulous brick fireplace and expansive floor to ceiling windows that not only offer fantastic natural light, but also offers amazing views of the natural lake and signature 7th hole. The current owner transformed a previous walk-in pantry/butler’s room into a first-floor laundry. French doors lead from the tastefully designed kitchen into the lavish dining room with striking crown molding. Across the green marble, two-story foyer, you will find the inviting and comfortable living room. The first-floor owner’s suite offers a private escape that continues the breathtaking views of the lake and signature 7th hole. The en-suite bathroom offers a large walk-in closet, dual vanities and a spa like shower. Upstairs you will find 3 additional large sized bedrooms. One bedroom features its’ own private full bath. The other two bedrooms have a jack and jill style bathroom, each having their own private vanities and share a commode and shower/tub. One of the home's standout features is the private in-law suite located in the finished basement. Complete with two separate exterior entrances, this flexible space is ideal for multigenerational living, extended family, or guests. A dedicated staircase from the garage to the basement provides convenient and discreet access, adding to the suite's functionality. The lower level has a large bonus room curated to fit a large sized gym. The home has a second laundry room perfectly placed in the lower level, which offers time saving efforts come laundry day. Accessible from the backyard or the lower level, the home offers a wonderful enclosed screened porch for 3 season comfort. With its expansive floor plan, unique lower-level living quarters, and thoughtful design, this home presents a rare opportunity to own a property that offers exceptional space, privacy, and flexibility. This home is being offered for sale by the current owner. Individuals or realtors may contact the owner in efforts to connect to a buyer. Seller is not interested in acquiring a listing agent. Showings are by appointment. Please call or text 330-737-8825.
Getting Around
 Car-Dependent
 Very Limited Transit
 Somewhat Bikeable
Schools
Construction
Condition
- Year built: 1991
Materials
- Roof: Shake / Shingle
- Construction materials: brick
Type & Style
- Home type: SingleFamily
Interior
Appliances
- Appliances included: Dishwasher,Freezer,Garbage disposal,Range / Oven,Refrigerator
Basement
- Basement: Finished
Bedrooms & Bathrooms
- Bedrooms: 4
- Bathrooms: 5
- Full bathrooms: 4
- 1/2 bathrooms: 1
Features
- Flooring: Tile,Carpet,Hardwood
- Fireplace: Yes
Heating & Cooling
- Heating features: Forced air,Gas
- Cooling features: Central
Interior Area
- Total interior livable area: 4,307 sqft
Property
Details
- Parcel number: 1617701
Features
- Exterior features: Wood,Brick,Cement / Concrete
- Has view: Yes
- View description: Water
- Has water view: Yes
- Water view: Water
- On waterfront: Yes
Lot
- Lot size: 0.54 Acres
Parking
- Total spaces: 3
- Parking features: Garage - Attached
Climate Risk is Financial Risk
Every home has a financial story beyond the listing price. Below, you’ll see the climate risks that could affect this property — and in Bills & Affordability, how those risks may influence repairs, insurance, utilities, and long-term value.
Biggest Threats for This Home
- Cold Wave

- Hail

- Ice Storm

- Lightning

- Strong Wind

- Winter Weather

How This Home’s Risks Compare
FEMA Declared Disasters Across Ohio Counties
Understanding the Costs
Financial advisors generally recommend spending no more than 30% of your gross household income on housing costs. In practice, many households stretch to 35% or beyond — especially in high-cost markets.
Estimated Costs Today
| Monthly | Annual | |
|---|---|---|
| Mortgage | $4,677 | $56,124 |
| Home Insurance * | $348 | $4,176 |
| Property Taxes | $955 | $11,460 |
| Electricity | $461 | $5,543 |
| Total | $6,441 | $77,292 |
Income You'd Need if You Spent...
Ohio FAIR Plan Programs

How Costs Could Change Over Time
Climate risk is quickly impacting all of the major home ownership costs. Adjust the growth rates and percentage of income spent on housing below to see how your housing costs could change over the next 10 years — and what income you'd need to keep up.
Comparing Against the Market
Price Per Sq Ft
vs Other Active Listings
Avg $/sqft
vs Homes Sold Last Month
Median $/sqft
Current Market Trends
Median Price Per Square Foot
The median price per square foot of homes sold in this area each month. Compare this to this listing's price per square foot to gauge whether the home is priced in line with recent sales.
Historicals for This Listing
Zestimate History ($/sqft)
No zestimate history available
Price History
| Date | Event | Price |
|---|---|---|
| 2026-07-27 | Listed for sale | $925,000 |
| 2014-08-08 | Sold | $425,000 |
| 2014-06-19 | Price change | $440,000 |
| 2014-05-23 | Listed for sale | $459,900 |
 View on Zillow