



202 Heartland Way, Rancho Mission Viejo, CA, 92694
About This Home
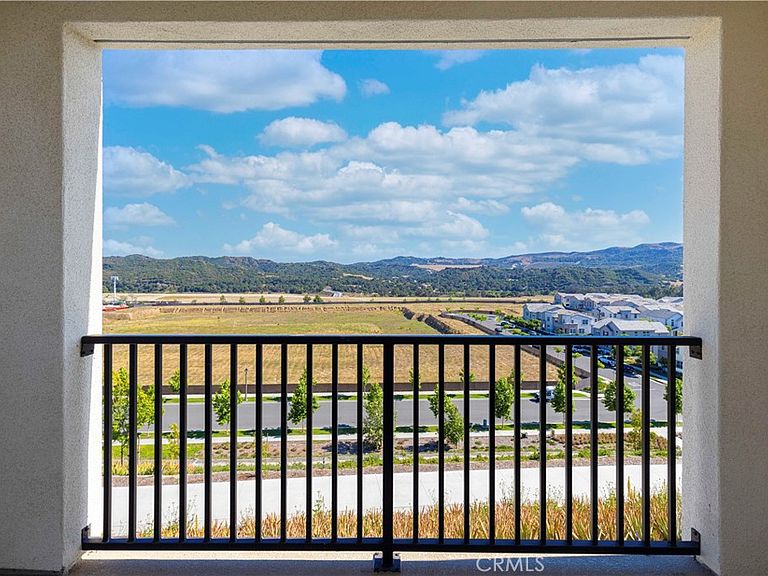
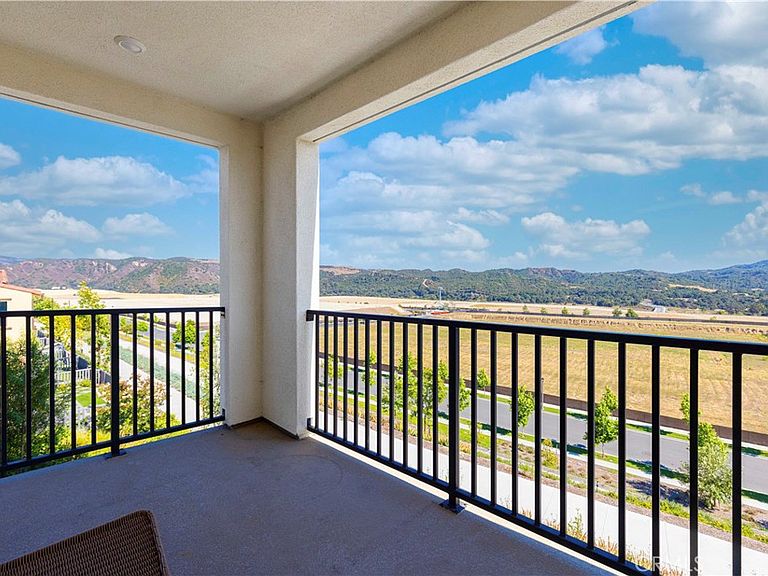
Corner Lot with Front-Row Views! Perfectly situated on a premium front-row corner lot, this beautifully designed detached home offers open views, abundant natural light, and a modern 4-bedroom, 3.5-bath floor plan. The first floor features a private bedroom with an en-suite bath, ideal for guests, office use, or multi-generational living, along with a laundry area and attached two-car garage. The main level showcases an open-concept kitchen, dining, and living space with quartz countertops, sleek cabinetry, stainless steel appliances, a large center island, and access to a private balcony overlooking the front-row views. Upstairs, the spacious primary suite includes a walk-in closet and an elegant en-suite bath with dual sinks and an oversized shower. Additional bedrooms provide flexible living options. Enjoy the best of Rancho Mission Viejo with resort-style amenities including pools, clubhouses, fitness centers, parks, trails, community gardens, sports fields, event spaces, and more. Conveniently located near shopping, dining, entertainment, and major roadways. A rare front-row view opportunity in one of South Orange County’s most desirable communities.
Getting Around
 Car-Dependent
 Very Limited Transit
 Somewhat Bikeable
Schools
Construction
Condition
- Year built: 2024
Type & Style
- Home type: SingleFamily
- Property subType: Single Family Residence
Interior
Appliances
- Laundry features: Laundry Room
Bedroom
- Features: Bedroom on Main Level
Bedrooms & Bathrooms
- Bedrooms: 4
- Bathrooms: 4
- Full bathrooms: 3
- 1/2 bathrooms: 1
- Main level bathrooms: 1
- Main level bedrooms: 1
Cooling
- Cooling features: Central Air
Features
- Bedroom on Main Level,Loft,Primary Suite,Walk-In Closet(s)
- Fireplace features: None
- Common walls with other units/homes: No Common Walls
Interior Area
- Total interior livable area: 1,818 sqft
Other
- Features: Walk-In Closet(s)
Property
Details
- Parcel number: 12552219
- Special condition: Standard
Features
- Levels: Three Or More
- Stories: 3
- Entry location: 1
- Pool features: Community,Association
- Has view: Yes
- View description: Neighborhood
Lot
- Lot size: 3,500 sqft
- Features: Close to Clubhouse,Front Yard,Landscaped
Parking
- Total spaces: 2
- Parking features: Garage
- Has garage: Yes
- Attached garage spaces: 2
- Covered spaces: 2