


17-19 E Hills Rd, Westerly, RI, 02891
About This Home
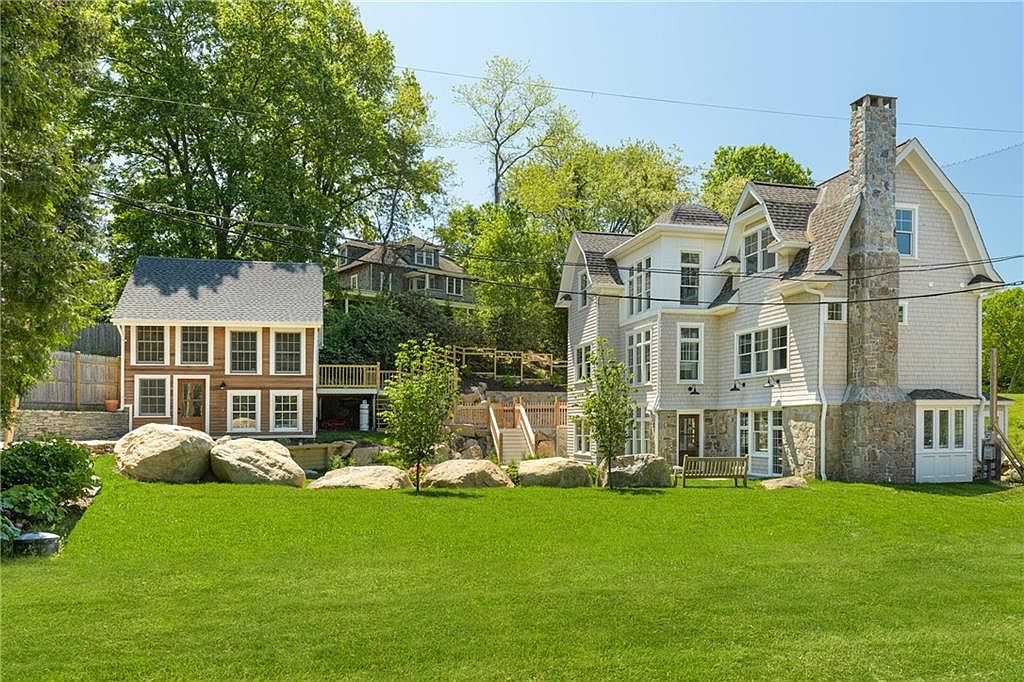
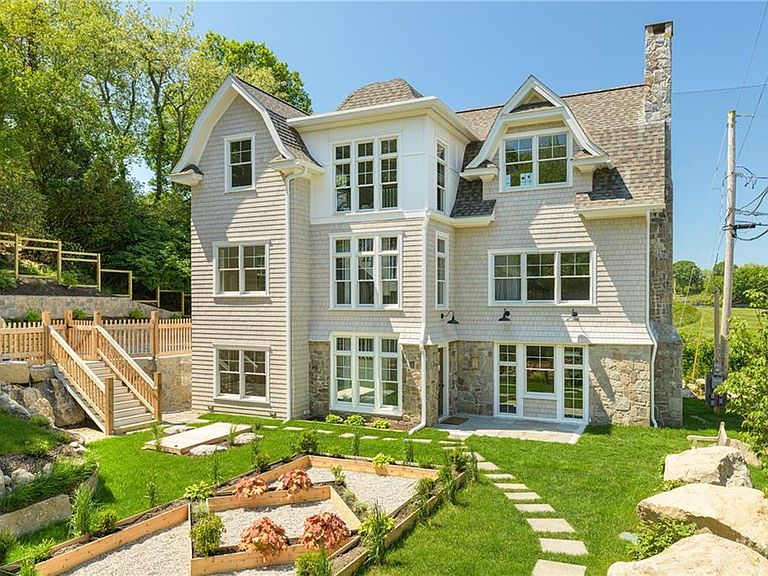
The Watch Hill Legacy: Where the whisper of the Atlantic meets the manicured greens of an exclusive golf course, you'll find this rare Watch Hill treasure. This is a multi-generational compound—a hidden sanctuary that has been meticulously reimagined for the modern dreamer. Step inside a home designed for the golden hours of summer. The interiors flow effortlessly toward the salt air, featuring three tranquil en-suite bedrooms a game room, large laundry room, shared 4th full bath and a sprawling layout built for high-style entertaining. The newly enhanced third floor serves as the home’s private crown jewel, a separate sophisticated den with ample storage and a private balcony for sunset views of the golf course. Follow the garden path from the main house to the charming one-bedroom guest cottage—a fully redeveloped haven. This self-contained retreat features a fully equipped kitchen and dedicated indoor and outdoor living spaces, offering guests a level of privacy and comfort that defines true coastal hospitality. The grounds are a masterclass in coastal landscape. Spend your afternoons by the heated dipping pool or hosting sunset soirées on the terrace off the first floor living area of the main cottage as the sunset glows over the golf course. Offered fully curated with Restoration Hardware furnishings, truly turnkey transition into a life of leisure. The estate is so special it has been included in a Triple 5 Star Watch Hill Hotel cottage rental program.
Getting Around
 Car-Dependent
 No Nearby Transit
 Somewhat Bikeable
Schools
Construction
Condition
- Year built: 1920
Materials
- Foundation: Concrete Perimeter,Stone
- Construction materials: Dry Wall,Shingles,Wood
Type & Style
- Home type: SingleFamily
- Architectural style: Cottage
- Property subType: Single Family Residence
Interior
Appliances
- Appliances included: Electric Water Heater,Dishwasher,Dryer,Exhaust Fan,Range Hood,Oven/Range,Refrigerator,Washer
Basement
- Has basement: Yes
- Basement: Partial,Bulkhead,Unfinished
Bedrooms & Bathrooms
- Bedrooms: 4
- Bathrooms: 6
- Full bathrooms: 5
- 1/2 bathrooms: 1
Dining Area
- Features: High Ceilings
- Level: First
Family Room
- Features: High Ceilings
- Level: Third
Features
- Wall (Dry Wall),Stairs,Plumbing (PVC),Insulation (Ceiling),Insulation (Floors),Insulation (Walls)
- Flooring: Hardwood,Marble
- Number of fireplaces: 1
- Fireplace features: Stone,Wood Burning
- Fireplace: Yes
- Finished area below ground: 0
- Finished area above ground: 3,761
Heating & Cooling
- Heating features: Electric,Oil,Central,Forced Water,Heat Pump,Humidity Control,Radiant
- Cooling features: Ductless
Interior Area
- Total structure area: 3,761
- Total interior livable area: 3,761 sqft
Kitchen
- Features: High Ceilings
- Level: First
Living Room
- Features: High Ceilings
- Level: First
Master Bedroom
- Features: High Ceilings
- Level: Second
Other
- Features: High Ceilings
- Level: Second
Other
- Features: High Ceilings
- Level: Second
Other
- Features: High Ceilings
- Level: First
Property
Details
- Zoning: R43
Features
- Pool features: In Ground
- Patio & porch: Patio,Porch
- Waterfront features: Access,Beach
Lot
- Lot size: 0.33 Acres
- Features: Sprinklers
Parking
- Total spaces: 4
- Parking features: No Garage
Climate Risk is Financial Risk
Every home has a financial story beyond the listing price. Below, you’ll see the climate risks that could affect this property — and in Bills & Affordability, how those risks may influence repairs, insurance, utilities, and long-term value.
Biggest Threats for This Home
- Coastal Flooding

- Hurricane

- Inland Flooding

- Tsunami

How This Home’s Risks Compare
FEMA Declared Disasters Across Rhode Island Counties
Understanding the Costs
Financial advisors generally recommend spending no more than 30% of your gross household income on housing costs. In practice, many households stretch to 35% or beyond — especially in high-cost markets.
Estimated Costs Today
| Monthly | Annual | |
|---|---|---|
| Mortgage | $17,445 | $209,340 |
| Home Insurance * | $1,976 | $23,712 |
| Property Taxes | $2,616 | $31,392 |
| Electricity | $765 | $9,191 |
| Total | $22,802 | $273,624 |
Income You'd Need if You Spent...
Rhode Island FAIR Plan Programs



How Costs Could Change Over Time
Climate risk is quickly impacting all of the major home ownership costs. Adjust the growth rates and percentage of income spent on housing below to see how your housing costs could change over the next 10 years — and what income you'd need to keep up.
Comparing Against the Market
Price Per Sq Ft
vs Other Active Listings
Avg $/sqft
vs Homes Sold Last Month
Median $/sqft
Current Market Trends
Median Price Per Square Foot
The median price per square foot of homes sold in this area each month. Compare this to this listing's price per square foot to gauge whether the home is priced in line with recent sales.
Historicals for This Listing
Zestimate History ($/sqft)
Price History
| Date | Event | Price |
|---|---|---|
| 2026-04-01 | Listed for sale | $3,575,000 |
| 2026-01-24 | Listing removed | $3,575,000 |
| 2025-08-06 | Price change | $3,575,000 |
| 2025-06-16 | Price change | $3,990,000 |
| 2025-05-24 | Listed for sale | $4,250,000 |
| 2024-08-30 | Sold | $1,350,000 |
| 2024-07-08 | Contingent | $1,425,000 |
| 2024-06-19 | Listed for sale | $1,425,000 |
 View on Zillow