


940 Toledo Bend Dr, College Station, TX, 77845
About This Home
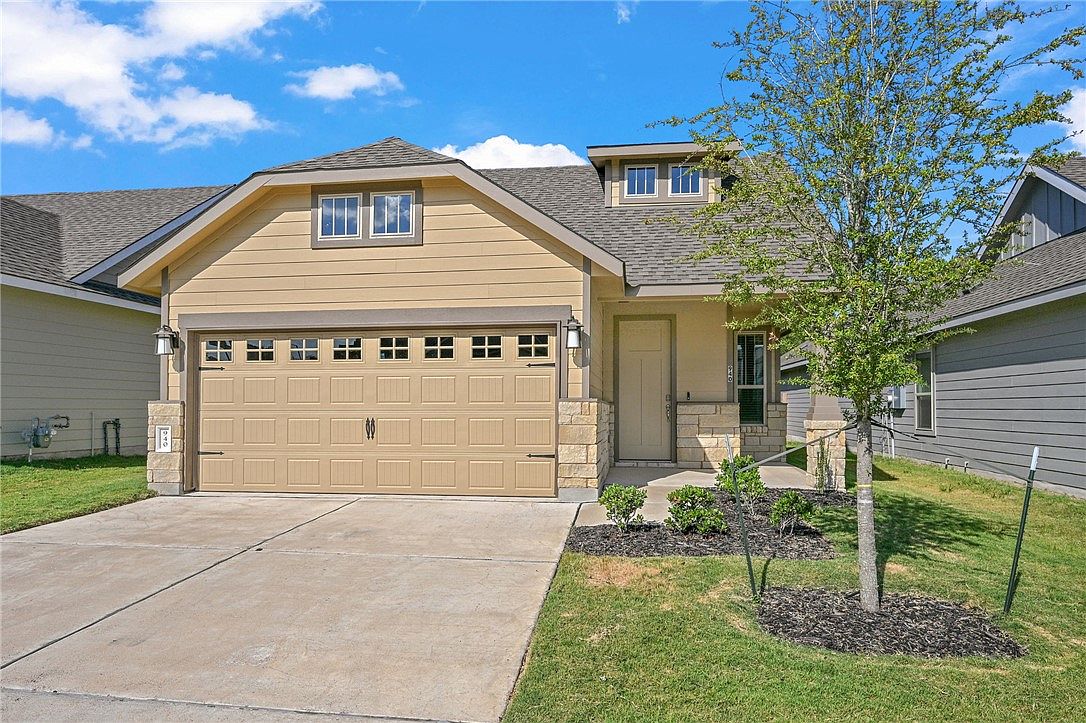
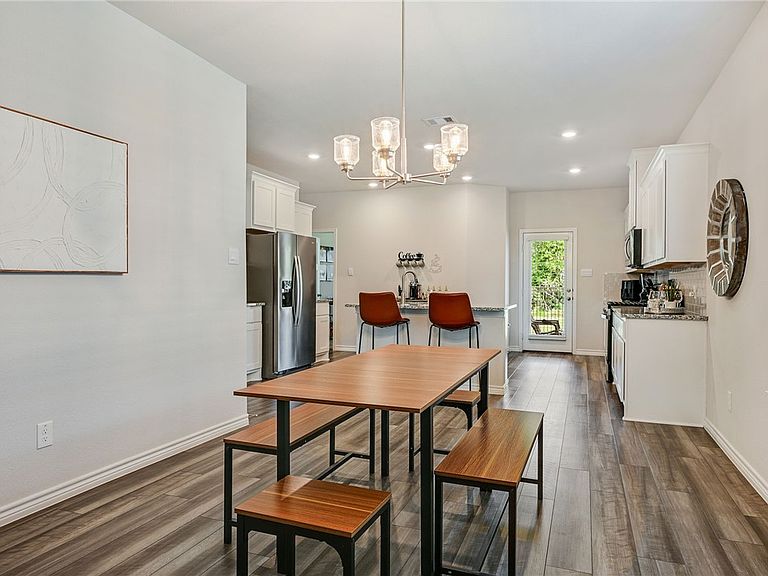
"Update: Seller will provide a $7,500 credit towards closing cost, mortgage buy down points or reduction in price with accepted offer." This home is a 1,738 square foot single story home with 3 bedrooms, 2 bathrooms, and a flex room (can be a study/game room) on a greenbelt backyard. You are greeted by a bright and welcoming family room that flows effortlessly into the locations of the bedrooms in the house. The kitchen is located with the spacious dining room off the side and features granite countertops, stainless steel appliances, refrigerator, gas range and decorative tile backsplash. Enjoy the expansive Bedroom 1 suite complete with a large walk-in closet and spa-like bathroom. Your laundry room with a washer and dryer is connected to the primary suite's closet for easy access. There is a flex room that is centrally located between two of the bedrooms for game night with the entire family. Kick back and relax on the covered patio while enjoying the thoughtfully designed landscaping with a greenbelt. You'll enjoy added security in your home with Home connected features. Using one central hub that talks to all the devices in your home, you can control the lights, thermostat, and locks, all from your cellular device. Midtown Reserve offers a playground and walking trails.
Getting Around
 Car-Dependent
 Very Limited Transit
 Somewhat Bikeable
Schools
Construction
Condition
- Year built: 2024
Materials
- Foundation: Slab
- Roof: Composition
- Construction materials: Brick,Stone
Other
- Builder name: DR Horton
Type & Style
- Home type: SingleFamily
- Architectural style: Farmhouse
- Property subType: Farm,Single Family Residence
Interior
Appliances
- Appliances included: Dishwasher,Disposal,Gas Range,Gas Water Heater,Refrigerator,Water Heater,Dryer,ENERGY STAR Qualified Appliances,Washer
Bedrooms & Bathrooms
- Bedrooms: 3
- Bathrooms: 2
- Full bathrooms: 2
Features
- Granite Counters,Smart Home,Ceiling Fan(s),Programmable Thermostat
- Door features: Insulated Doors
- Window features: Low-Emissivity Windows
- Flooring: Carpet,Vinyl
Heating & Cooling
- Heating features: Central,Gas
- Cooling features: Central Air,Ceiling Fan(s),Electric
Interior Area
- Total structure area: 1,738
- Total interior livable area: 1,738 sqft
Property
Accessibility
- Accessibility features: None
Details
- Parcel number: 449821
Features
- Levels: One
- Stories: 1
- Patio & porch: Covered
- Exterior features: Sprinkler/Irrigation
- Fencing: Metal,Wood
Lot
- Lot size: 4,399 sqft
- Features: Trees
Parking
- Total spaces: 2
- Parking features: Attached,Garage,Garage Door Opener
- Has garage: Yes
- Attached garage spaces: 2
- Covered spaces: 2