

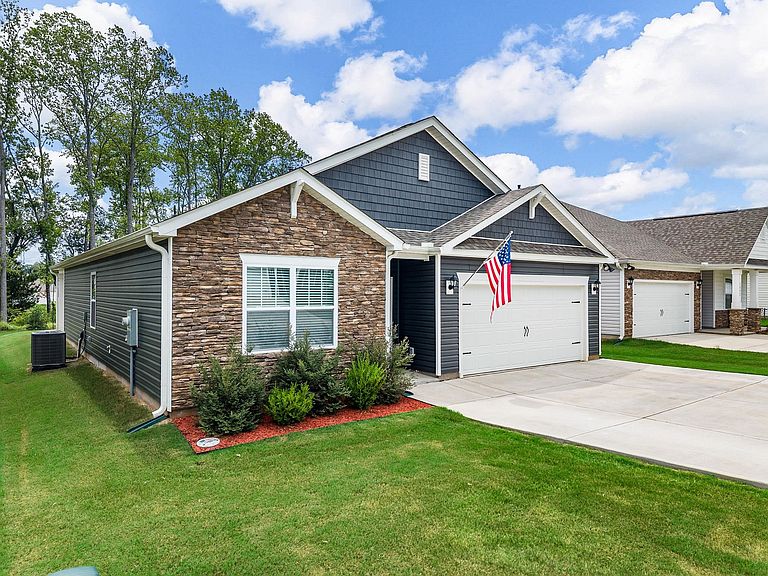

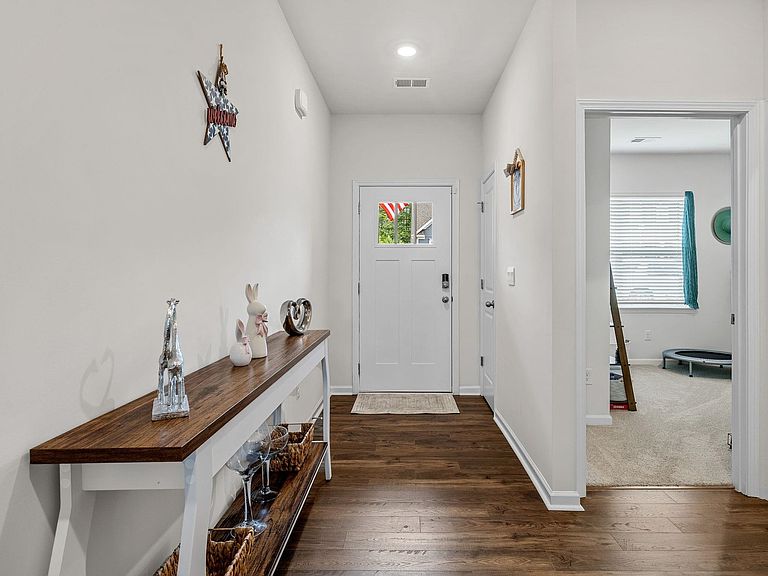

1036 Staghorn Ave, Lyman, SC, 29365
About This Home
Welcome to 1036 Staghorn Avenue in Lyman! This beautifully maintained 4-bedroom, 2-bath home offers an inviting open floor plan perfect for everyday living and entertaining. The kitchen features stainless steel appliances and flows seamlessly into the spacious living and dining areas. The private owner's suite includes a large walk-in closet and an ensuite bath with a separate soaking tub and oversized walk-in shower. A walk-in laundry room adds convenience, while the outdoor patio provides the perfect space to relax or entertain. Enjoy neighborhood amenities including a community pool and cabana. Conveniently located to Downtown Greer, Greenville, and Spartanburg. Enjoy being close to shopping, dining and schools. Schedule your private showing today!
Getting Around
 Car-Dependent
 Very Limited Transit
 Somewhat Bikeable
Schools
Construction
Condition
- Year built: 2024
Materials
- Foundation: Slab
- Roof: Architectural
- Construction materials: Stone,Vinyl Siding
Other
- Builder name: Dr Horton
Type & Style
- Home type: SingleFamily
- Architectural style: Craftsman
- Property subType: Single Family Residence
Interior
Appliances
- Appliances included: Dishwasher,Microwave,Free-Standing Range,Tankless Water Heater
- Laundry features: 1st Floor,Walk-In
Bedroom2
- Level: First
- Area: 132
- Dimensions: 12x11
Bedroom3
- Level: First
- Area: 132
- Dimensions: 12x11
Bedroom4
- Level: First
- Area: 132
- Dimensions: 12x11
Bedrooms & Bathrooms
- Bedrooms: 4
- Bathrooms: 2
- Full bathrooms: 2
- Main level bathrooms: 2
- Main level bedrooms: 4
Dining Room
- Level: First
- Area: 153
- Dimensions: 17x9
Features
- Ceiling - Smooth,Solid Surface Counters,Open Floorplan,Walk-In Pantry
- Window features: Insulated Windows
- Flooring: Carpet,Laminate,Vinyl
- Fireplace: Yes
- Attic: Storage
- Finished area below ground: 0
- Finished area above ground: 1,764
Heating & Cooling
- Heating features: Forced Air
- Cooling features: Central Air,Gas - Propane
Interior Area
- Total interior livable area: 1,764 sqft
Kitchen
- Level: First
- Area: 187
- Dimensions: 17x11
Laundry
- Level: First
- Area: 30
- Dimensions: 6x5
Living Room
- Level: First
- Area: 224
- Dimensions: 14x16
Patio
- Level: First
- Area: 198
- Dimensions: 11x18
Primary Bedroom
- Level: First
- Area: 180
- Dimensions: 12x15
Property
Details
- Parcel number: 5100060003
Features
- Levels: One
- Pool features: Community
- Patio & porch: Patio
- Exterior features: Aluminum/Vinyl Trim
- Topography of land: Level
- Living area range: 1600-1799
Lot
- Lot size: 6,534 sqft
- Features: Level
- Lot size dimensions: 52 x 122 x 51 x 121
Parking
- Total spaces: 2
- Parking features: 2 Car Attached,Attached Garage
- Has garage: Yes
- Attached garage spaces: 2
- Covered spaces: 2