



2 Pine Ridge End, North Truro, MA, 02652
About This Home
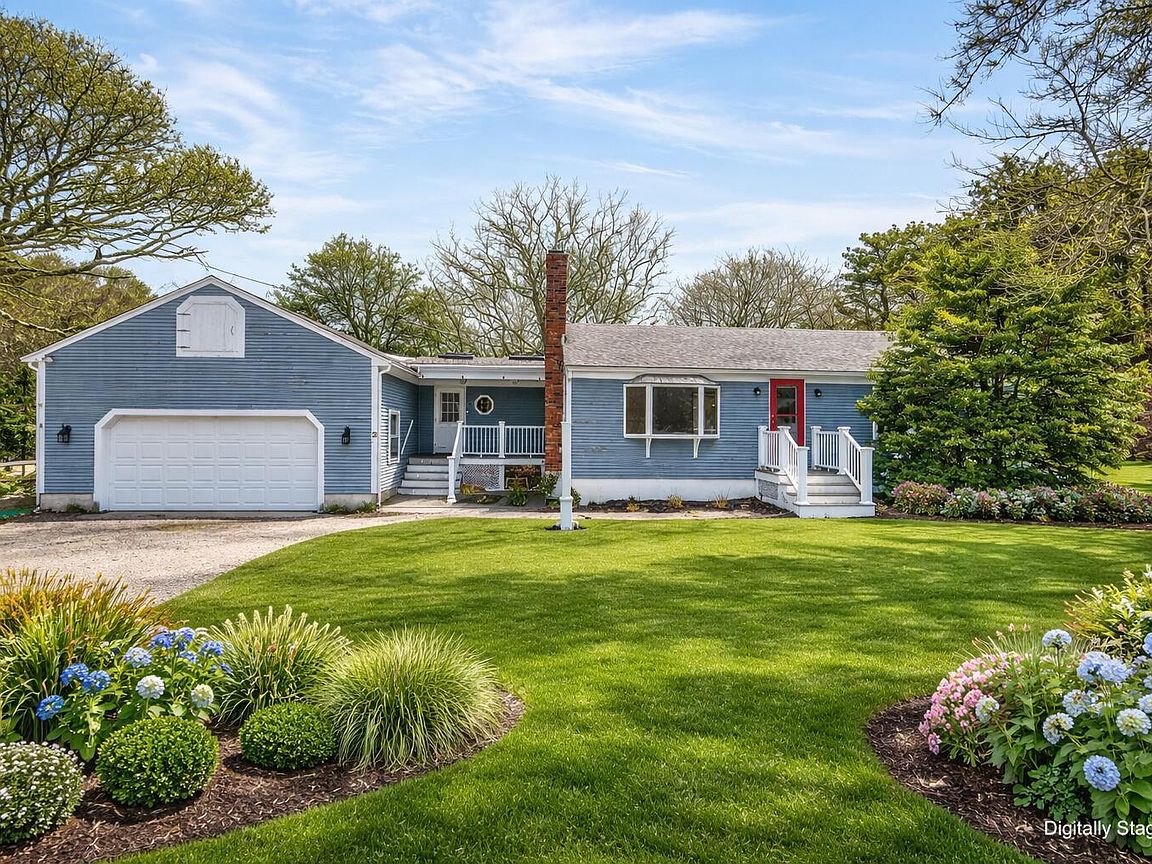
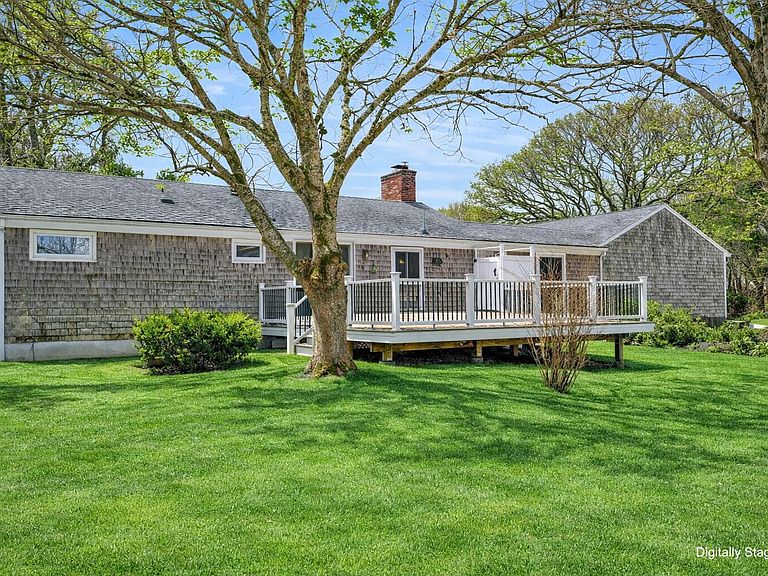
Winter's last snowfall is melting away, just in time to imagine your own Cape escape.Welcome to this charming 3-bedroom, 1.5-bath single-level ranch tucked away at the end of a quiet cul-de-sac in desirable North Truro. Set on a generous 0.77-acre lot, this lovingly maintained, one-family-owned home offers privacy, space, and the timeless character of a true seaside retreat.From the moment you arrive, you'll appreciate the peaceful setting and sense of possibility. Inside, the easy one-level layout is perfect for summer getaways and comfortable year-round living. Sunlight fills the living spaces, while three well-sized bedrooms provide plenty of room for family and guests. With 1.5 baths and solid bones throughout, the home is ready for your personal touches to make it distinctly yours.Outside, fall in love with the new oversized private deck. Made for summer days and evenings. Host unforgettable gatherings, dine under the stars, or simply unwind surrounded by lush greenery. The expansive yard offers ample space for gardens, lawn games, or future expansion. A two-car garage, garden shed, and classic outdoor shower complete the quintessential Cape Cod experience. Just 10 minutes up Route 6, vibrant Provincetown awaits. Renowned beaches, art galleries, dining, and a lively cultural scene. Spend your days exploring all that P-Town has to offer, then return home to the tranquility of your own private retreat. Properties like this rarely come along. Whether you're dreaming of a summer sanctuary or a year-round coastal haven, this North Truro gem is ready to begin its next beautiful chapter with you.
Getting Around
 Car-Dependent
 Very Limited Transit
 Somewhat Bikeable
Schools
Construction
Condition
- Property condition: Approximate
- Year built: 1968
Materials
- Foundation: Concrete Perimeter
- Roof: Asphalt, Pitched
- Construction materials: Shingle Siding
Type & Style
- Home type: SingleFamily
- Architectural style: Ranch
- Property subType: Single Family Residence
Interior
Appliances
- Appliances included: Microwave,Refrigerator,Electric Range
Basement
- Has basement: Yes
- Basement: Bulkhead Access,Interior Entry
Bedroom2
- Level: First
Bedroom3
- Level: First
Bedrooms & Bathrooms
- Bedrooms: 3
- Bathrooms: 2
- Full bathrooms: 1
- 1/2 bathrooms: 1
- Main level bathrooms: 1
Dining Room
- Level: First
Features
- Mud Room
- Flooring: Hardwood
- Number of fireplaces: 1
- Fireplace features: Wood Burning
- Fireplace: Yes
Heating & Cooling
- Heating features: Hot Water
- Cooling features: None
Interior Area
- Total structure area: 1,324
- Total interior livable area: 1,324 sqft
Kitchen
- Level: First
Living Room
- Level: First
Master Bedroom
- Level: First
Property
Details
- Parcel number: TRUR 000036000001
- Zoning: Residential
- Special condition: None
Features
- Stories: 1
- Entry location: First Floor
- Patio & porch: Deck
- Exterior features: Outdoor Shower
Lot
- Lot size: 0.77 Acres
- Features: Near Golf Course,Major Highway,Level,Cul-De-Sac
Parking
- Total spaces: 6
- Parking features: Garage - Attached,Open
- Has garage: Yes
- Attached garage spaces: 2
- Covered spaces: 2
- Has uncovered spaces: Yes
Climate Risk is Financial Risk
Every home has a financial story beyond the listing price. Below, you’ll see the climate risks that could affect this property — and in Bills & Affordability, how those risks may influence repairs, insurance, utilities, and long-term value.
Biggest Threats for This Home
- Coastal Flooding

- Hurricane

- Lightning

- Tsunami

How This Home’s Risks Compare
FEMA Declared Disasters Across Massachusetts Counties
Understanding the Costs
Financial advisors generally recommend spending no more than 30% of your gross household income on housing costs. In practice, many households stretch to 35% or beyond — especially in high-cost markets.
Estimated Costs Today
| Monthly | Annual | |
|---|---|---|
| Mortgage | $4,171 | $50,052 |
| Home Insurance * | $348 | $4,176 |
| Property Taxes | $446 | $5,352 |
| Electricity | $354 | $4,259 |
| Total | $5,319 | $63,828 |
Income You'd Need if You Spent...
Massachusetts FAIR Plan Programs



How Costs Could Change Over Time
Climate risk is quickly impacting all of the major home ownership costs. Adjust the growth rates and percentage of income spent on housing below to see how your housing costs could change over the next 10 years — and what income you'd need to keep up.
Comparing Against the Market
Price Per Sq Ft
vs Other Active Listings
Avg $/sqft
vs Homes Sold Last Month
Median $/sqft
Current Market Trends
Median Price Per Square Foot
The median price per square foot of homes sold in this area each month. Compare this to this listing's price per square foot to gauge whether the home is priced in line with recent sales.
Historicals for This Listing
Zestimate History ($/sqft)
Price History
| Date | Event | Price |
|---|---|---|
| 2026-03-07 | Listed for sale | $849,000 |
| 2026-01-29 | Listing removed | $899,000 |
| 2025-06-28 | Price change | $899,000 |
| 2025-02-28 | Listed for sale | $899,899 |
| 2024-12-06 | Listing removed | $995,000 |
| 2024-06-20 | Listed for sale | $995,000 |
For Sale by Agent
 View on Zillow