

3477 Kinsley Dr NE, Hartville, OH, 44632
About This Home
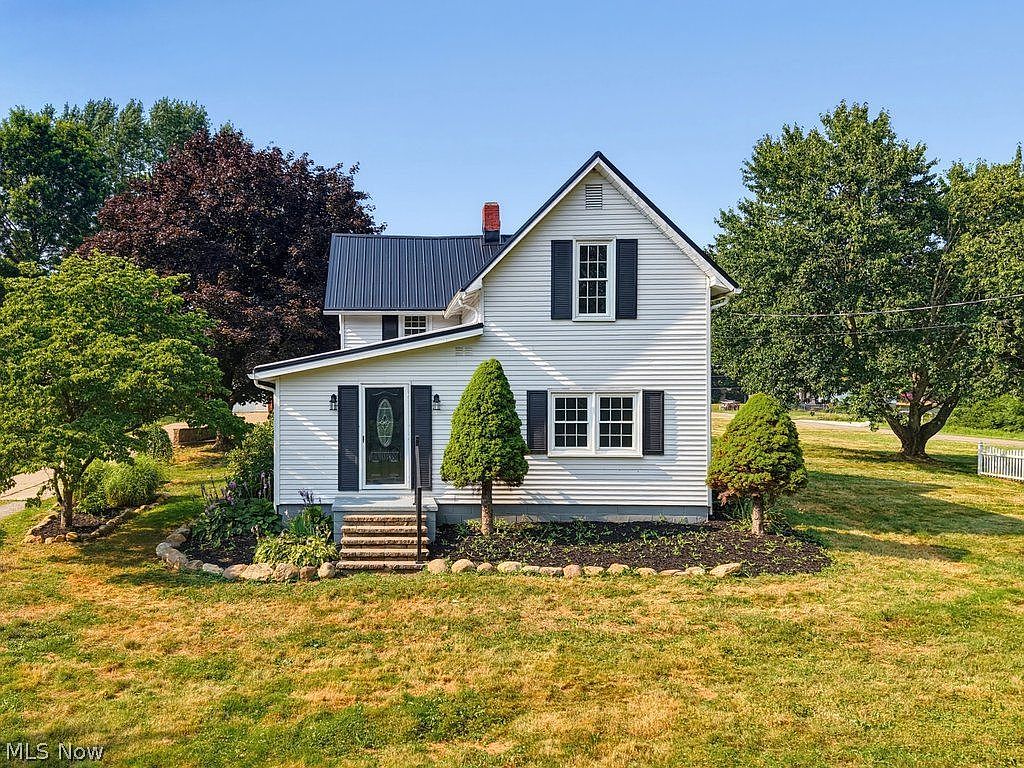
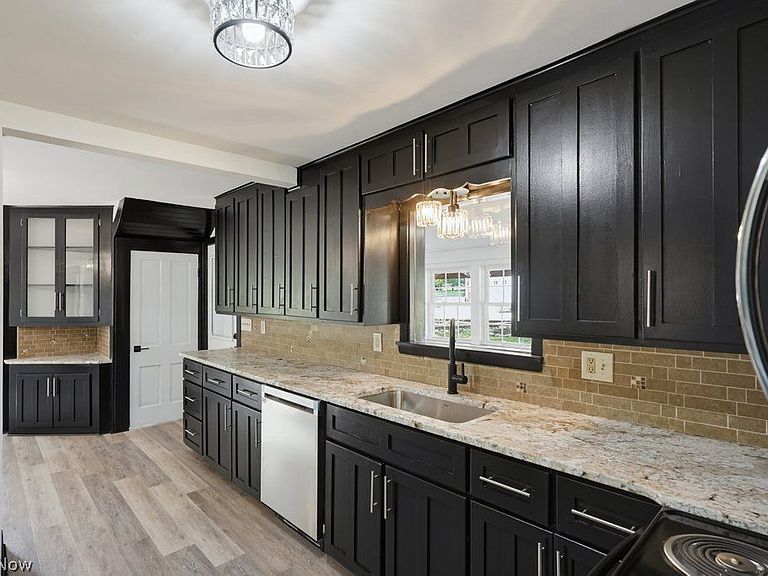
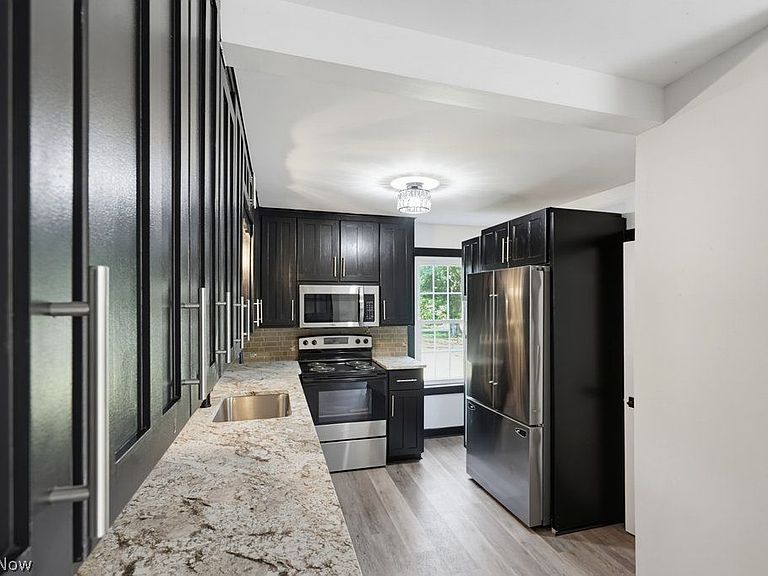
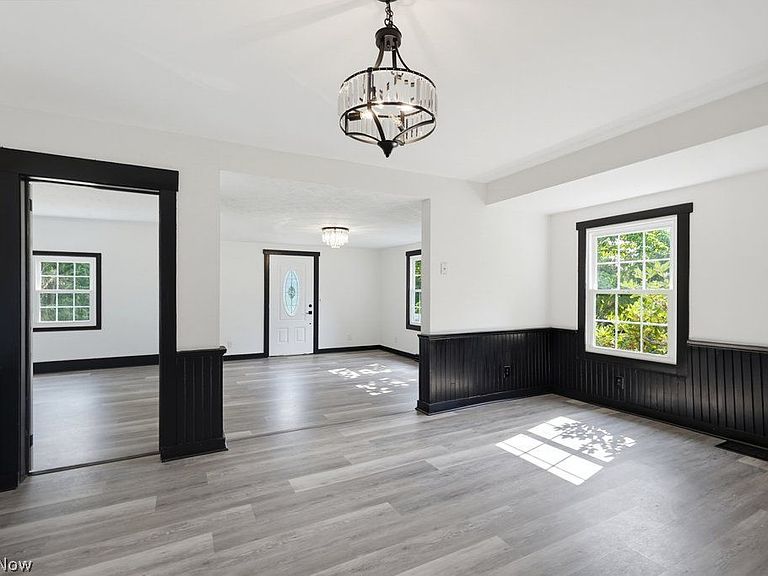
Step into a perfect blend of modern comfort and country charm with this beautifully updated home, situated on a sprawling 1.67-acre lot within the desirable Lake Local School District. Ideally suited for a peaceful retreat or a dream hobby farm, the property features a fully refreshed interior boasting brand-new flooring, a crisp paint palette, modern light fixtures, and stylish new doors with matching hardware. The main level welcomes you with a bright, semi-open floor plan where newer windows invite in abundant natural light, seamlessly connecting a cozy family room with an updated eat-in kitchen. This kitchen comes beautifully appointed with new stainless steel appliances, premium granite countertops, and ample cabinetry space, while a fully renovated full bathroom completes the level. Off the back of the home, a versatile four-season room and mudroom serve as an ideal transitional drop-zone leading out to the covered patio.Designed with ultimate flexibility in mind, the spacious main-floor living room offers excellent versatility to adapt to your specific lifestyle needs without sacrificing your primary gathering space. Upstairs, the flexible layout continues with three bright bedrooms and a second full bathroom, featuring one upper bedroom that can easily adapt into a media room or an elevated home office. Both full bathrooms bring a touch of luxury to your daily routine with stunning, brand-new custom tub and shower surrounds finished in sleek, marble-like tile. The excellence extends outdoors, where the property provides exceptional utility and room to grow. Outdoor amenities include an oversized two-car garage, a 20x30 barn with an animal or workshop stall, and a charming playhouse and shed combination that handles both tool storage and dedicated play space with ease.
Getting Around
 Car-Dependent
 Very Limited Transit
 Somewhat Bikeable
Schools
Construction
Condition
- Property condition: Updated/Remodeled
- Year built: 1907
Materials
- Foundation: Block
- Roof: Metal
- Construction materials: Frame
Type & Style
- Home type: SingleFamily
- Architectural style: Colonial
- Property subType: Single Family Residence
Interior
Appliances
- Appliances included: Dishwasher,Microwave,Range,Refrigerator
- Laundry features: Lower Level
Basement
- Has basement: Yes
- Basement: Partial,Storage Space,Unfinished,Walk-Up Access
Bedrooms & Bathrooms
- Bedrooms: 3
- Bathrooms: 2
- Full bathrooms: 2
- Main level bathrooms: 1
Features
- Built-in Features,Eat-in Kitchen,Granite Counters
- Finished area above ground: 1,475
Heating & Cooling
- Heating features: Gas
- Cooling features: Central Air
Interior Area
- Total structure area: 1,475
- Total interior livable area: 1,475 sqft
Property
Details
- Parcel number: 01903544
- Lease amount: 0
- Special condition: Standard
Features
- Levels: Three Or More
- Stories: 3
- Patio & porch: Rear Porch,Covered,Enclosed,Patio,Porch
- Exterior features: Storage
Lot
- Lot size: 1.67 Acres
- Features: Corner Lot
Parking
- Parking features: Garage
- Has garage: Yes
- Attached garage spaces: 2
- Covered spaces: 2
Climate Risk is Financial Risk
Every home has a financial story beyond the listing price. Below, you’ll see the climate risks that could affect this property — and in Bills & Affordability, how those risks may influence repairs, insurance, utilities, and long-term value.
Biggest Threats for This Home
- Hail

- Lightning

- Winter Weather

How This Home’s Risks Compare
FEMA Declared Disasters Across Ohio Counties
Understanding the Costs
Financial advisors generally recommend spending no more than 30% of your gross household income on housing costs. In practice, many households stretch to 35% or beyond — especially in high-cost markets.
Estimated Costs Today
| Monthly | Annual | |
|---|---|---|
| Mortgage | $1,587 | $19,044 |
| Home Insurance * | $144 | $1,728 |
| Property Taxes | $324 | $3,888 |
| Electricity | $193 | $2,320 |
| Total | $2,248 | $26,976 |
Income You'd Need if You Spent...
Ohio FAIR Plan Programs


How Costs Could Change Over Time
Climate risk is quickly impacting all of the major home ownership costs. Adjust the growth rates and percentage of income spent on housing below to see how your housing costs could change over the next 10 years — and what income you'd need to keep up.
Comparing Against the Market
Price Per Sq Ft
vs Other Active Listings
Avg $/sqft
vs Homes Sold Last Month
Median $/sqft
Current Market Trends
Median Price Per Square Foot
The median price per square foot of homes sold in this area each month. Compare this to this listing's price per square foot to gauge whether the home is priced in line with recent sales.
Historicals for This Listing
Zestimate History ($/sqft)
Price History
| Date | Event | Price |
|---|---|---|
| 2026-07-15 | Listed for sale | $314,000 |
| 2026-05-21 | Sold | $232,900 |
| 2021-10-08 | Sold | $250,000 |
| 2021-09-05 | Pending sale | $224,900 |
| 2021-08-31 | Listed for sale | $224,900 |
| 2021-06-26 | Pending sale | $224,900 |
| 2021-06-24 | Listed for sale | $224,900 |
 View on Zillow