


24 Woodedge Ave APT 3, Edison, NJ, 08817
About This Home
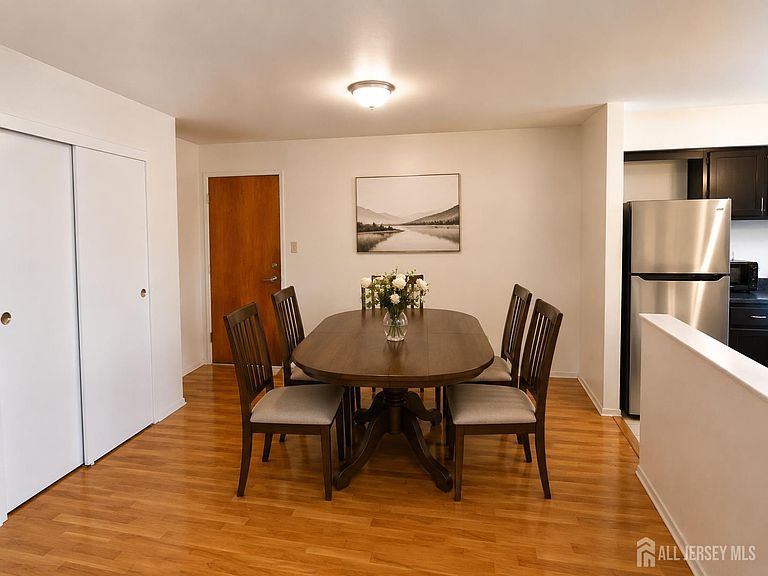
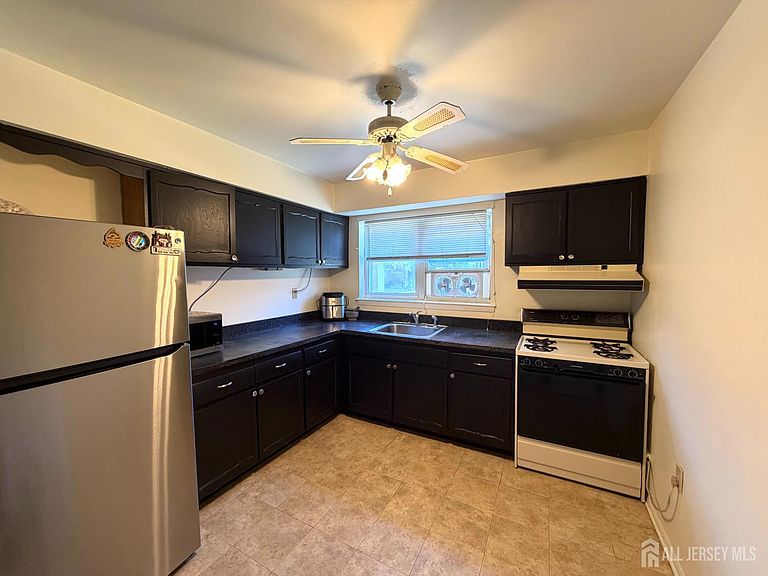
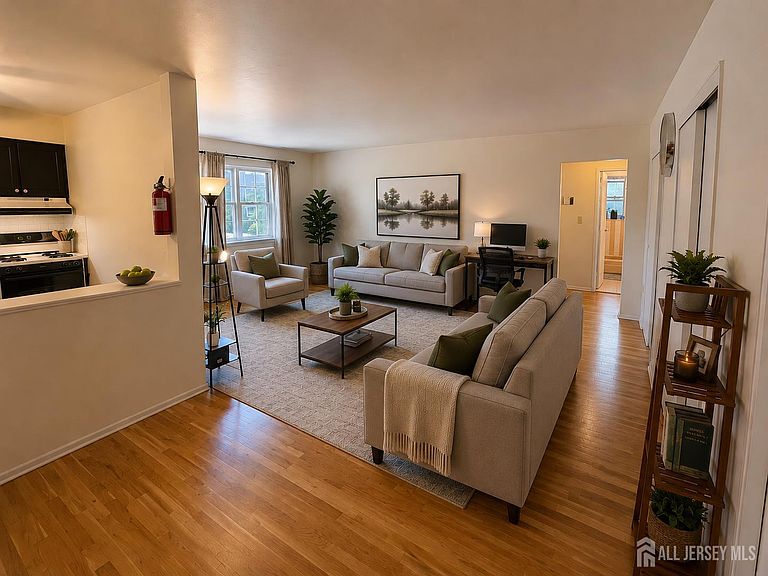
Welcome to charming and affordable condo unit offering comfort, convenience, and incredible value. This bright and well-maintained home features a spacious living area, open dining space, and a generously sized bedroom, all designed for easy everyday living. Conveniently located near shopping, major highways, the Edison train station, Rutgers University, and RWJ Medical Center, this property is an excellent opportunity for both owner-occupants and investors. Whether you're looking for a place to call home or a smart addition to your investment portfolio, this condo checks all the boxes. Plus, the HOA covers water, sewer, gas, and heat, helping make ownership even more affordable. Don't miss your chance to own in one of Edison's most convenient locations. Schedule your private showing today!
Getting Around
 Very Walkable
 Very Limited Transit
 Bikeable
Schools
Construction
Condition
- Year built: 1966
Materials
- Roof: See Remarks
Type & Style
- Home type: Condo
- Architectural style: Ranch, Two Story
- Property subType: Condominium
Interior
Appliances
- Appliances included: Gas Range/Oven,Refrigerator,Kitchen Exhaust Fan
Basement
- Area: 0
Basement
- Has basement: Yes
- Basement: Full, None, Laundry Facilities
Bathroom
- Features: Tub Shower
Bedrooms & Bathrooms
- Bedrooms: 1
- Bathrooms: 1
- Full bathrooms: 1
Dining Room
- Features: Dining L, Living Dining Combo
Features
- 1 Bedroom,Entrance Foyer,Kitchen,Living Room,Bath Full,None
- Flooring: Carpet,Ceramic Tile,Parquet,Wood
Heating & Cooling
- Heating features: Baseboard
- Cooling features: Window Unit(s)
Interior Area
- Total structure area: 0
Kitchen
- Features: Kitchen Exhaust Fan, Separate Dining Area
Master Bedroom
- Features: 1st Floor
- Level: First
Property
Accessibility
- Accessibility features: See Remarks
Details
- Parcel number: 12051821.01C2403
Features
- Levels: One, Two
- Stories: 2
- Pool features: None
- Patio & porch: Porch,Enclosed
- Exterior features: Open Porch(es),Enclosed Porch(es)
Lot
- Features: Near Shopping,Near Train,Near Public Transit
- Lot size dimensions: 0.00 x 0.00
Parking
- Parking features: Asphalt,Common,See Remarks,Assigned
- Has uncovered spaces: Yes