

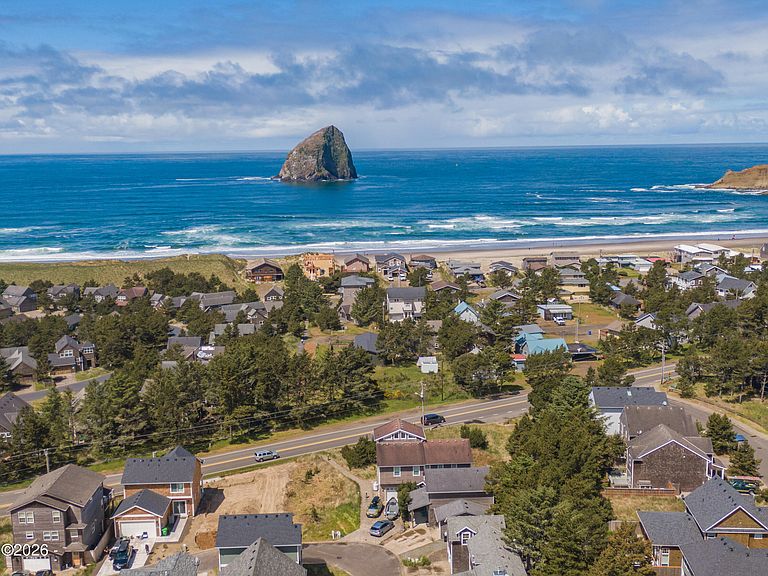


6140 Center Pointe Loop, Pacific City, OR, 97135
About This Home
Turnkey Pacific City beach house with transferable STR eligibility. Located just a short walk from the beach in the desirable Dory Pointe neighborhood, this is a fully furnished 2 bedroom, 2.5 bath home. It's a just a couple of blocks to Cape Kiwanda, the surf, the pub, coffee shops, taco stand, wine bar, and skate park! The comfortable main level features an open living and dining area, a well-equipped kitchen, and a cozy gas fireplace. Upstairs, two private bedroom suites each include a queen bed and attached bathroom, providing privacy and flexibility for owners and guests. A private hot tub, back patio, nice furnishings, massage chair, Wi-Fi, and garage foosball table add to the home's appeal. Offered fully furnished and ready to enjoy or continue operating as a vacation rental, Twin Sands is an excellent opportunity for a coastal getaway, investment property, or both. Buyer to verify STR eligibility and transfer requirements with Tillamook County.
Getting Around
 Car-Dependent
 Very Limited Transit
 Somewhat Bikeable
Schools
Construction
Condition
- Year built: 2006
Materials
- Foundation: Slab
- Roof: Composition
- Construction materials: Cedar
Type & Style
- Home type: SingleFamily
- Architectural style: Cottage
- Property subType: Single Family Residence
Interior
Appliances
- Appliances included: Dryer,Dishwasher,Electric Oven,Refrigerator,Washer,Water Heater
Bedrooms & Bathrooms
- Bedrooms: 2
- Bathrooms: 3
- Full bathrooms: 2
- 1/2 bathrooms: 1
Features
- Kitchen Island,Storage,Spa/Hot Tub
- Flooring: Carpet,Vinyl
- Number of fireplaces: 1
- Fireplace features: Propane
- Fireplace: Yes
- Finished area below ground: 0
- Finished area above ground: 1,080
Heating & Cooling
- Heating features: Electric,Propane
- Cooling features: Electric
Interior Area
- Total structure area: 1,080
- Total interior livable area: 1,080 sqft
Property
Details
- Parcel number: 4522
- Zoning description: R-2 Residential
- Special condition: Standard
Features
- Levels: Two
- Stories: 2
- Patio & porch: Open Patio
Lot
- Lot size: 2,178 sqft
Parking
- Total spaces: 1
- Parking features: Garage
- Has garage: Yes
- Attached garage spaces: 1
- Covered spaces: 1