


2559 Chadwell Cir NW, North Canton, OH, 44720
About This Home
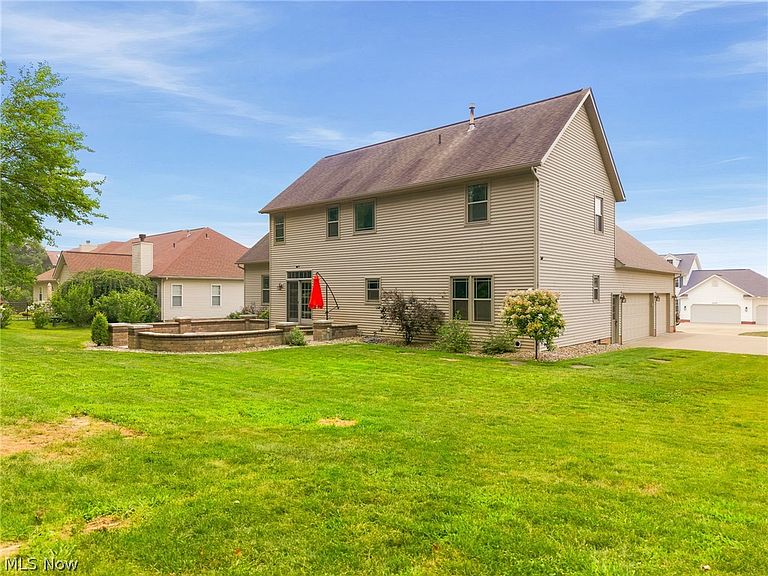
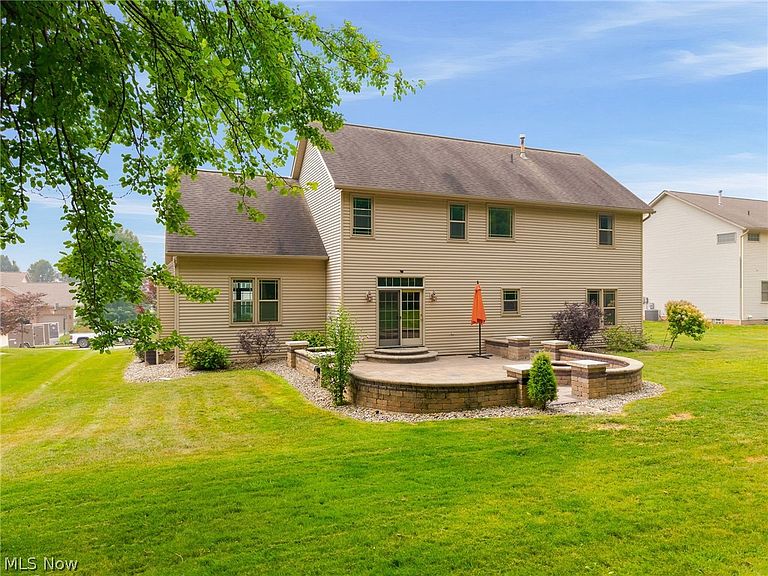
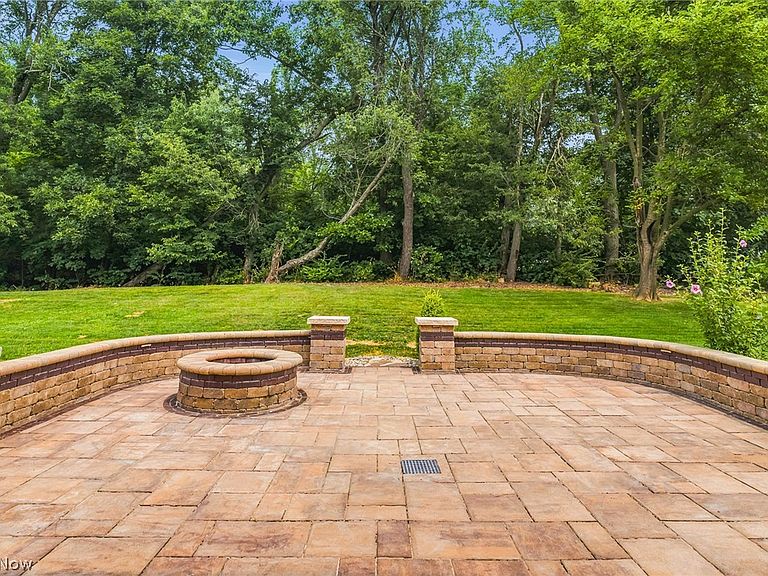
Located on a quiet cul-de-sac in St. Ives, this lovely home offers nearly 2,800 square feet, 4-5 bedrooms, 3 full baths, a 3 car garage and a beautiful .37-acre lot with a wooded backdrop that gives you plenty of privacy to enjoy the outdoors. The two-story foyer makes a striking first impression and opens to a vaulted great room with a floor-to-ceiling stone fireplace that's ready for everything from cozy evenings to holiday gatherings. The spacious kitchen has been updated with new cabinetry and solid surface countertops. French doors off the dinette lead to a stone patio complete with a fire pit, an easy favorite spot to relax or gather with friends. The formal dining room features a board and batten accent wall, and the first-floor laundry is conveniently located just off the kitchen. A first-floor bedroom next to a full bath gives you flexibility for guests, a home office, or multi-generational living. Upstairs, you'll find four additional bedrooms, including the owner's suite with two sinks, soaker tub, and separate shower and commode. The list of updates is impressive, including custom double-hung triple-pane windows with transferable warranty replaced within the last two years (all except the window above the front door), new flooring throughout the first floor, stairs, and upstairs hallway, a custom front door, solid core interior doors, updated lighting, switches and outlets, two new sump pumps and new hot water tank installed within the last year, fresh landscaping with hardwired landscape lighting, and the front portion of the roof replaced in 2024. Basement waterproofing was done by the previous owner. Located in Lake Township and served by North Canton Schools, this home also includes a CINCH Home Warranty for the new owner. ALL inspections have recently been completed by the seller and can be made available for your review. Plan to view this beautiful home soon!
Getting Around
 Car-Dependent
 Very Limited Transit
 Somewhat Bikeable
Schools
Construction
Condition
- Year built: 1999
Materials
- Roof: Asphalt,Fiberglass
- Construction materials: Brick,Vinyl Siding
Type & Style
- Home type: SingleFamily
- Architectural style: Colonial
- Property subType: Single Family Residence
Interior
Appliances
- Appliances included: Dishwasher,Disposal,Microwave,Range,Refrigerator
- Laundry features: Main Level,Laundry Room
Basement
- Has basement: Yes
- Basement: Full,Unfinished
Bedroom
- Level: Second
- Dimensions: 12 x 12
Bedroom
- Level: Second
- Dimensions: 13 x 12
Bedroom
- Level: Second
- Dimensions: 13 x 12
Bedrooms & Bathrooms
- Bedrooms: 5
- Bathrooms: 3
- Full bathrooms: 3
- Main level bathrooms: 1
- Main level bedrooms: 1
Dining Room
- Level: First
- Dimensions: 14 x 14
Eat In Kitchen
- Level: First
- Dimensions: 30 x 14
Entry Foyer
- Level: First
- Dimensions: 7 x 10
Features
- Vaulted Ceiling(s)
- Window features: Triple Pane Windows
- Number of fireplaces: 1
- Fireplace features: Gas,Stone
- Fireplace: Yes
- Finished area above ground: 2,788
Great Room
- Level: First
- Dimensions: 25 x 16
Heating & Cooling
- Heating features: Forced Air,Gas
- Cooling features: Central Air
Interior Area
- Total structure area: 2,788
- Total interior livable area: 2,788 sqft
Laundry
- Level: First
- Dimensions: 9 x 7
Office
- Level: First
- Dimensions: 12 x 12
Primary Bedroom
- Level: Second
- Dimensions: 16 x 14
Property
Details
- Parcel number: 02014697
- Special condition: Third Party Approval
Features
- Levels: Two
- Stories: 2
- Patio & porch: Patio
- Exterior features: Fire Pit,Sprinkler/Irrigation
Lot
- Lot size: 0.37 Acres
Parking
- Total spaces: 3
- Parking features: Attached,Garage
- Has garage: Yes
- Attached garage spaces: 3
- Covered spaces: 3
Climate Risk is Financial Risk
Every home has a financial story beyond the listing price. Below, you’ll see the climate risks that could affect this property — and in Bills & Affordability, how those risks may influence repairs, insurance, utilities, and long-term value.
Biggest Threats for This Home
- Cold Wave

- Hail

- Ice Storm

- Lightning

- Winter Weather

How This Home’s Risks Compare
FEMA Declared Disasters Across Ohio Counties
Understanding the Costs
Financial advisors generally recommend spending no more than 30% of your gross household income on housing costs. In practice, many households stretch to 35% or beyond — especially in high-cost markets.
Estimated Costs Today
| Monthly | Annual | |
|---|---|---|
| Mortgage | $2,527 | $30,324 |
| Home Insurance * | $214 | $2,568 |
| Property Taxes | $516 | $6,192 |
| Electricity | $299 | $3,588 |
| Total | $3,556 | $42,672 |
Income You'd Need if You Spent...
Ohio FAIR Plan Programs


How Costs Could Change Over Time
Climate risk is quickly impacting all of the major home ownership costs. Adjust the growth rates and percentage of income spent on housing below to see how your housing costs could change over the next 10 years — and what income you'd need to keep up.
Comparing Against the Market
Price Per Sq Ft
vs Other Active Listings
Avg $/sqft
vs Homes Sold Last Month
Median $/sqft
Current Market Trends
Median Price Per Square Foot
The median price per square foot of homes sold in this area each month. Compare this to this listing's price per square foot to gauge whether the home is priced in line with recent sales.
Historicals for This Listing
Zestimate History ($/sqft)
Price History
| Date | Event | Price |
|---|---|---|
| 2026-07-22 | Listed for sale | $499,900 |
| 2018-09-21 | Sold | $316,000 |
| 2018-07-20 | Pending sale | $318,900 |
| 2018-05-08 | Listed for sale | $318,900 |
| 1999-08-18 | Sold | $279,500 |
| 1998-12-17 | Sold | $44,900 |
 View on Zillow